The residences

Two townhouses with rooftop patios and Two ground units

Areas below are taken from the marketing plans and are measured to finish or foundation as noted. Residences 1 and 4 are garden-level homes; Residences 2 and 3 span the main and upper floors. Every residence has its own entrance and in-suite laundry.

Residence 1

Garden Level

Beds
1 bedroom
Baths
1 bath
Area
531 sq ft

Basement floor, 8' ceilings

  • 222 sq ft open kitchen and living area
  • 148 sq ft bedroom
  • Separate at-grade entry
  • In-suite laundry and mechanical

Residence 2

Two-Level Townhome

Beds
3 bedrooms
Baths
2.5 baths
Area
1,260 sq ft

Main + upper floors, private deck

  • 45 sq ft covered entry porch off East 38th Avenue
  • 176 sq ft living, 95 sq ft dining and 123 sq ft kitchen
  • Three bedrooms above, master with ensuite
  • 56 sq ft private upper deck

Residence 3

Two-Level Townhome

Beds
3 bedrooms
Baths
2.5 baths
Area
1,266 sq ft

Main + upper floors, two decks

  • 60 sq ft entry porch and 91 sq ft main-floor deck
  • 213 sq ft living opening to dining and kitchen
  • Three bedrooms above, master with ensuite
  • 43 sq ft private upper deck

Residence 4

Garden Level

Beds
1 bedroom
Baths
1 bath
Area
522 sq ft

Basement floor, 8' ceilings

  • 212 sq ft kitchen and living area
  • 129 sq ft bedroom
  • 37 sq ft private hallway entry
  • In-suite laundry and mechanical

Marketing plans

Room-by-room areas

The full marketing plan sheet for 1827 East 38th Avenue, with every room dimensioned in square feet across the basement, main and upper floors.
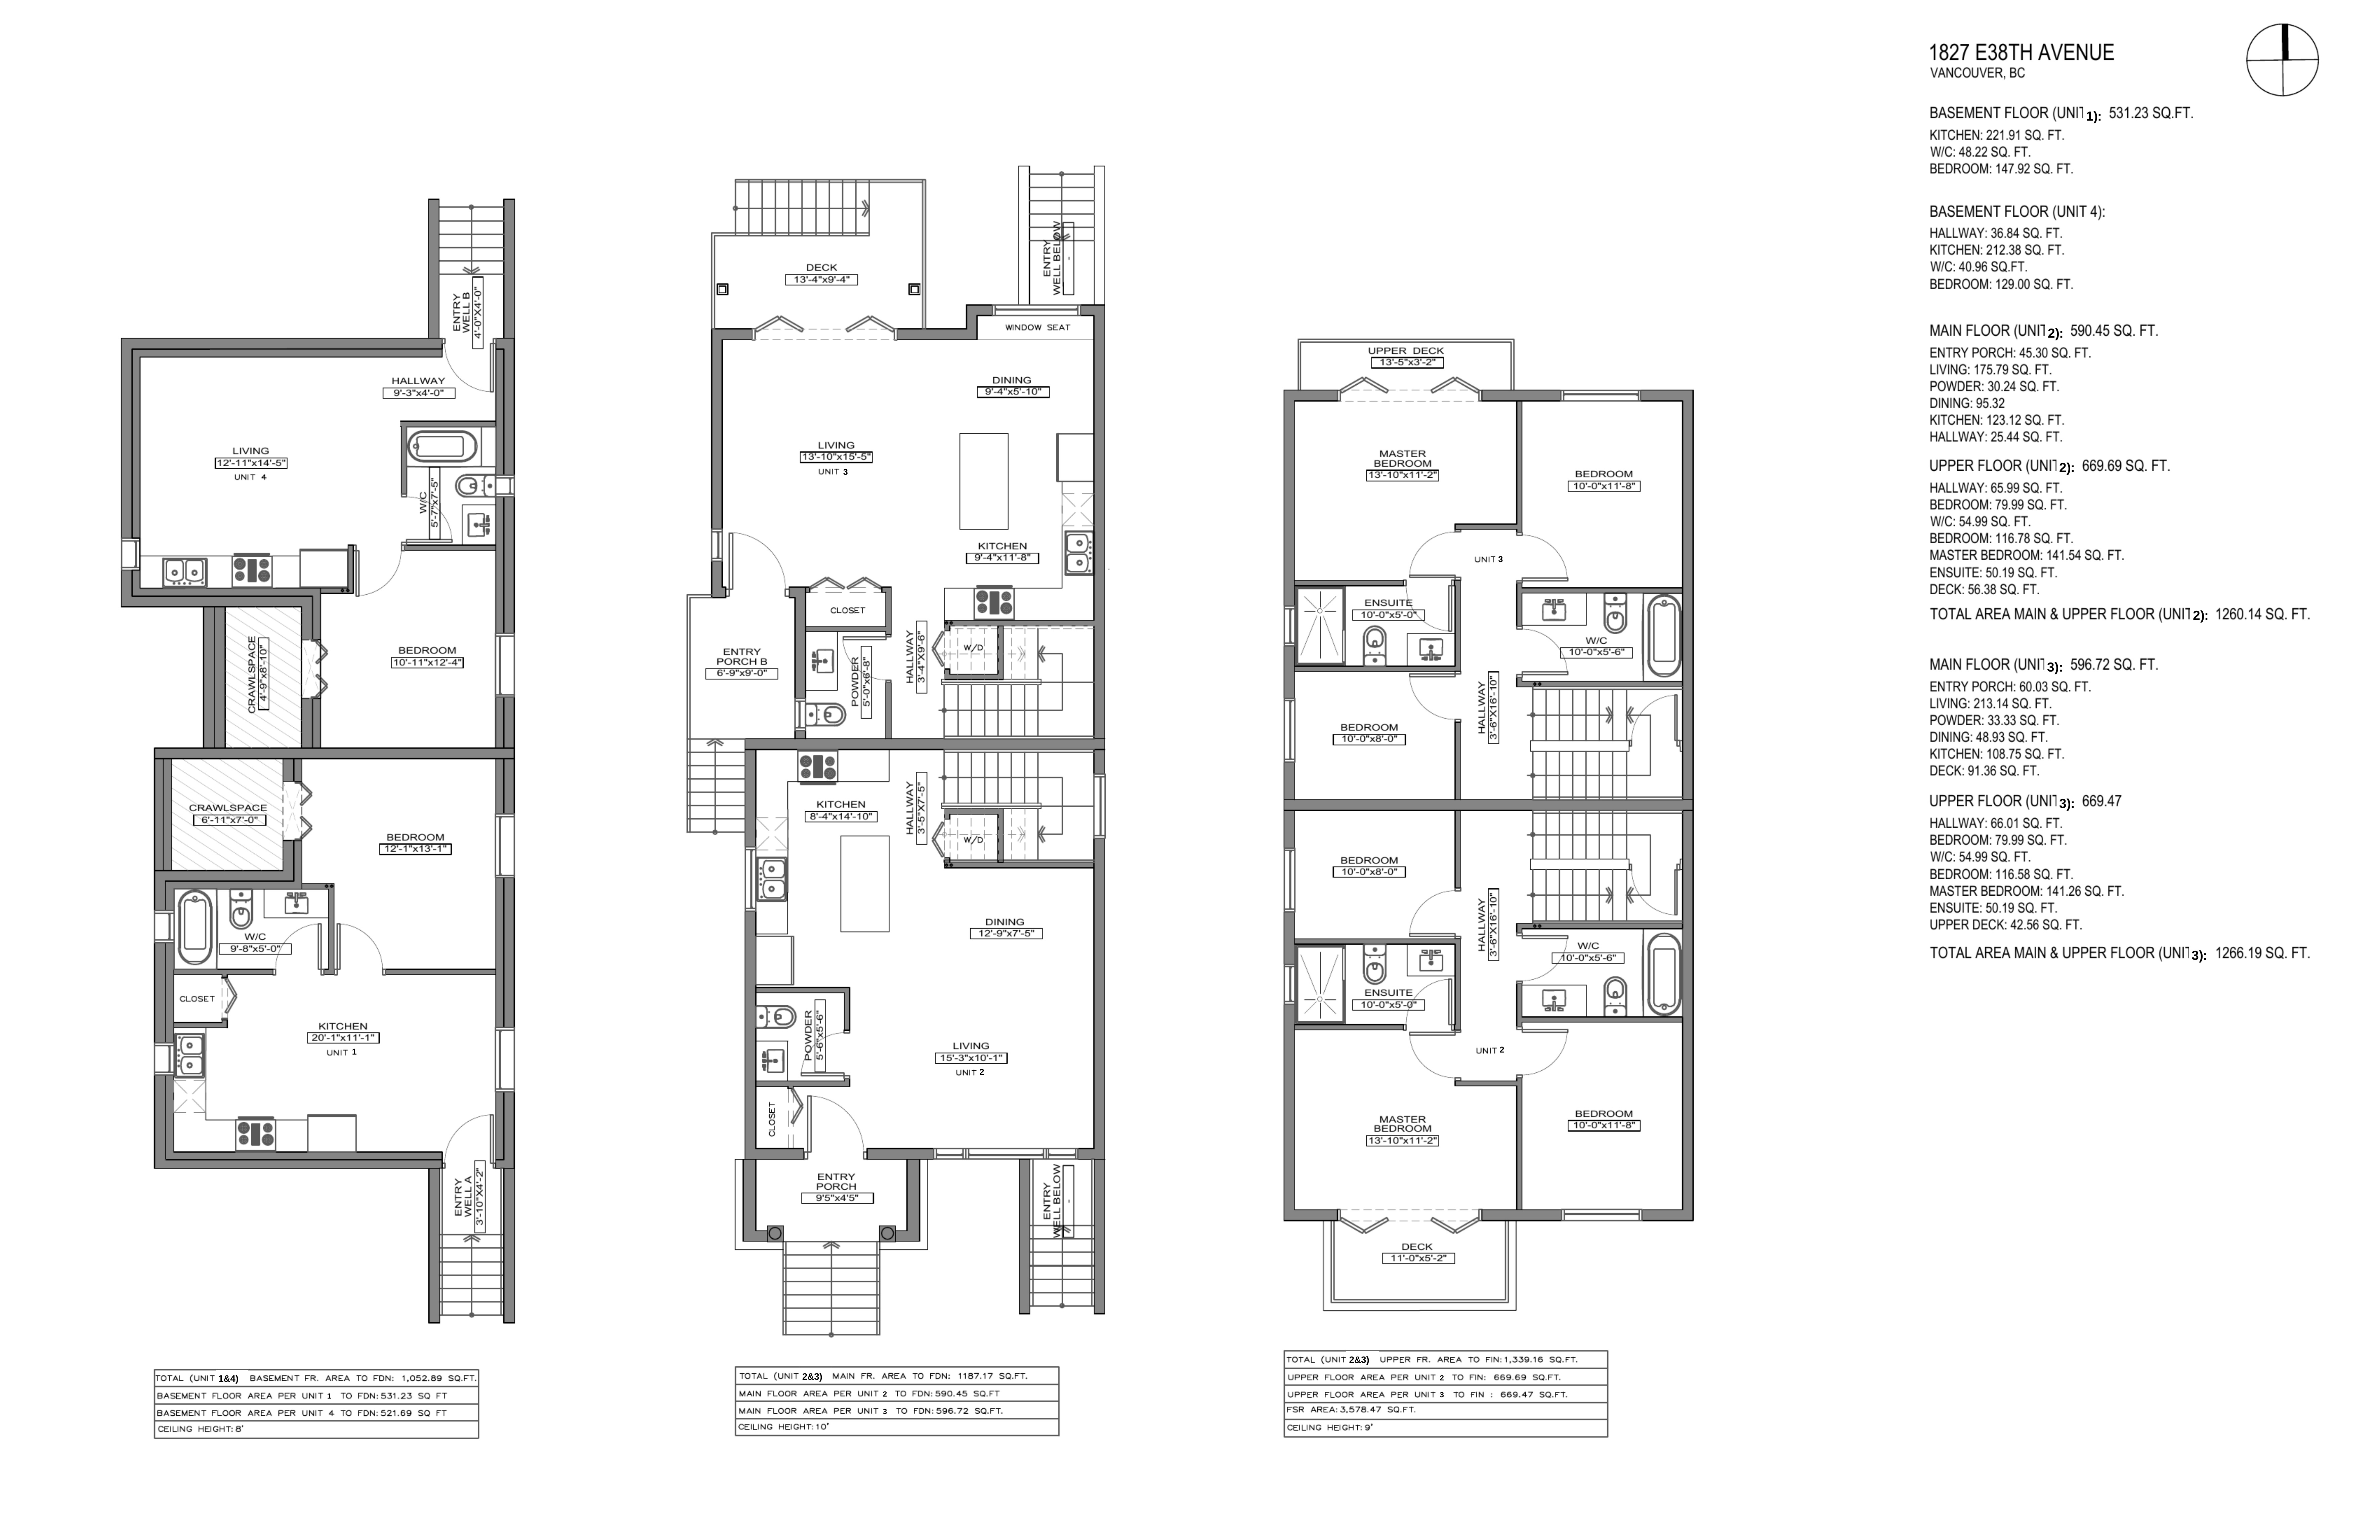
Marketing plan sheet for JonesPark38 showing basement, main and upper floor layouts with room areas

Residence 1

531.23 sq ft — basement floor

Basement floor (8' ceilings)
Kitchen & living
221.91 sq ft
Bedroom
147.92 sq ft
W/C
48.22 sq ft

Residence 2

1,260.14 sq ft — main & upper

Main floor — 590.45 sq ft (10' ceilings)

Entry porch
45.30 sq ft
Living
175.79 sq ft
Dining
95.32 sq ft
Kitchen
123.12 sq ft
Hallway
25.44 sq ft
Powder
30.24 sq ft

Upper floor — 669.69 sq ft (9' ceilings)

Master bedroom
141.54 sq ft
Ensuite
50.19 sq ft
Bedroom
116.78 sq ft
Bedroom
79.99 sq ft
W/C
54.99 sq ft
Hallway
65.99 sq ft
Deck
56.38 sq ft

Residence 3

1,266.19 sq ft — main & upper

Main floor — 596.72 sq ft (10' ceilings)

Entry porch
60.03 sq ft
Living
213.14 sq ft
Dining
48.93 sq ft
Kitchen
108.75 sq ft
Powder
33.33 sq ft
Deck
91.36 sq ft

Upper floor — 669.47 sq ft (9' ceilings)

Master bedroom
141.26 sq ft
Ensuite
50.19 sq ft
Bedroom
116.58 sq ft
Bedroom
79.99 sq ft
W/C
54.99 sq ft
Hallway
66.01 sq ft
Upper deck
42.56 sq ft

Residence 4

521.69 sq ft — basement floor

Basement floor (8' ceilings)

Kitchen & living
212.38 sq ft
Bedroom
129.00 sq ft
W/C
40.96 sq ft
Hallway
36.84 sq ft
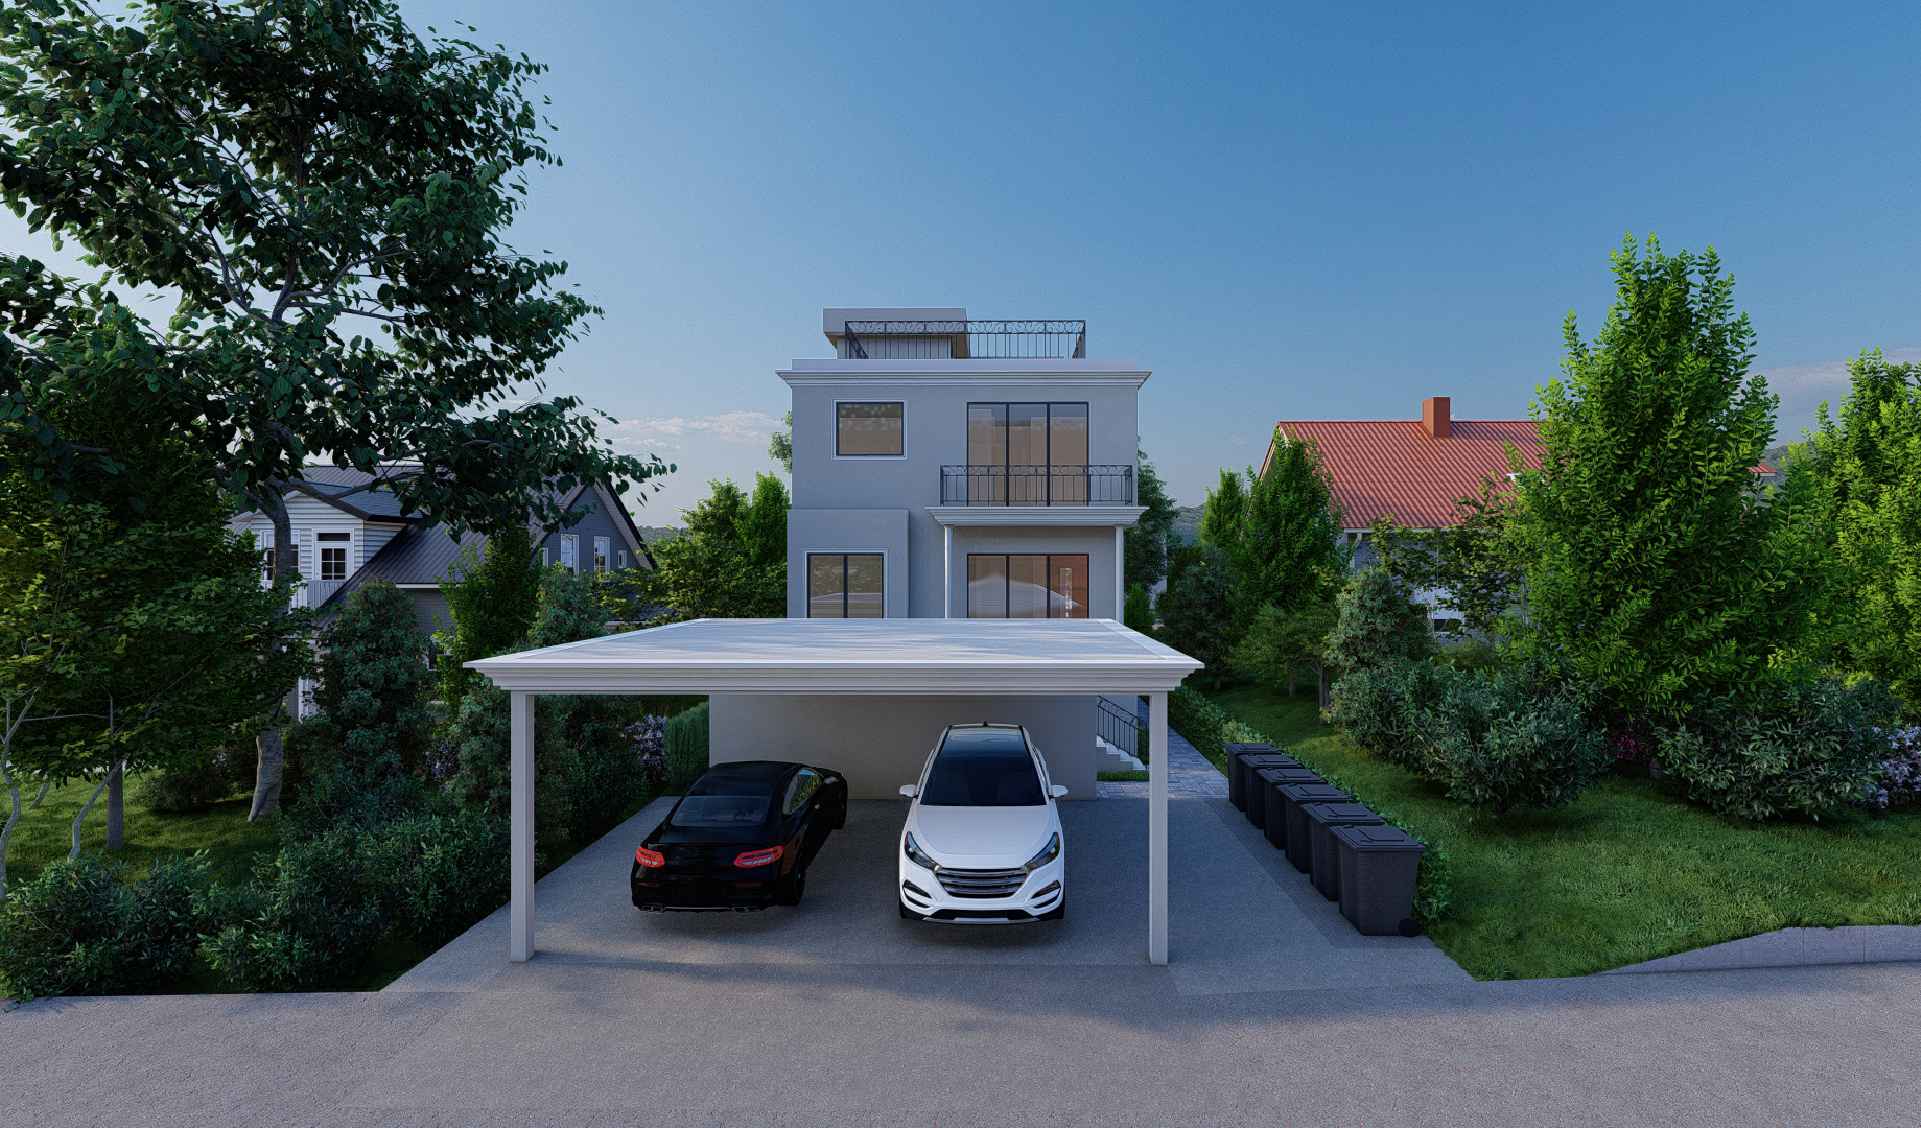
Rendering of the two-car carport at the rear of the property at dusk

Parking

Two covered stalls off the rear lane

Ask about a specific home

Tell us which residence suits you and we will follow up with availability and pricing.