Now Pre-selling
Four residences. One quiet Vancouver street.
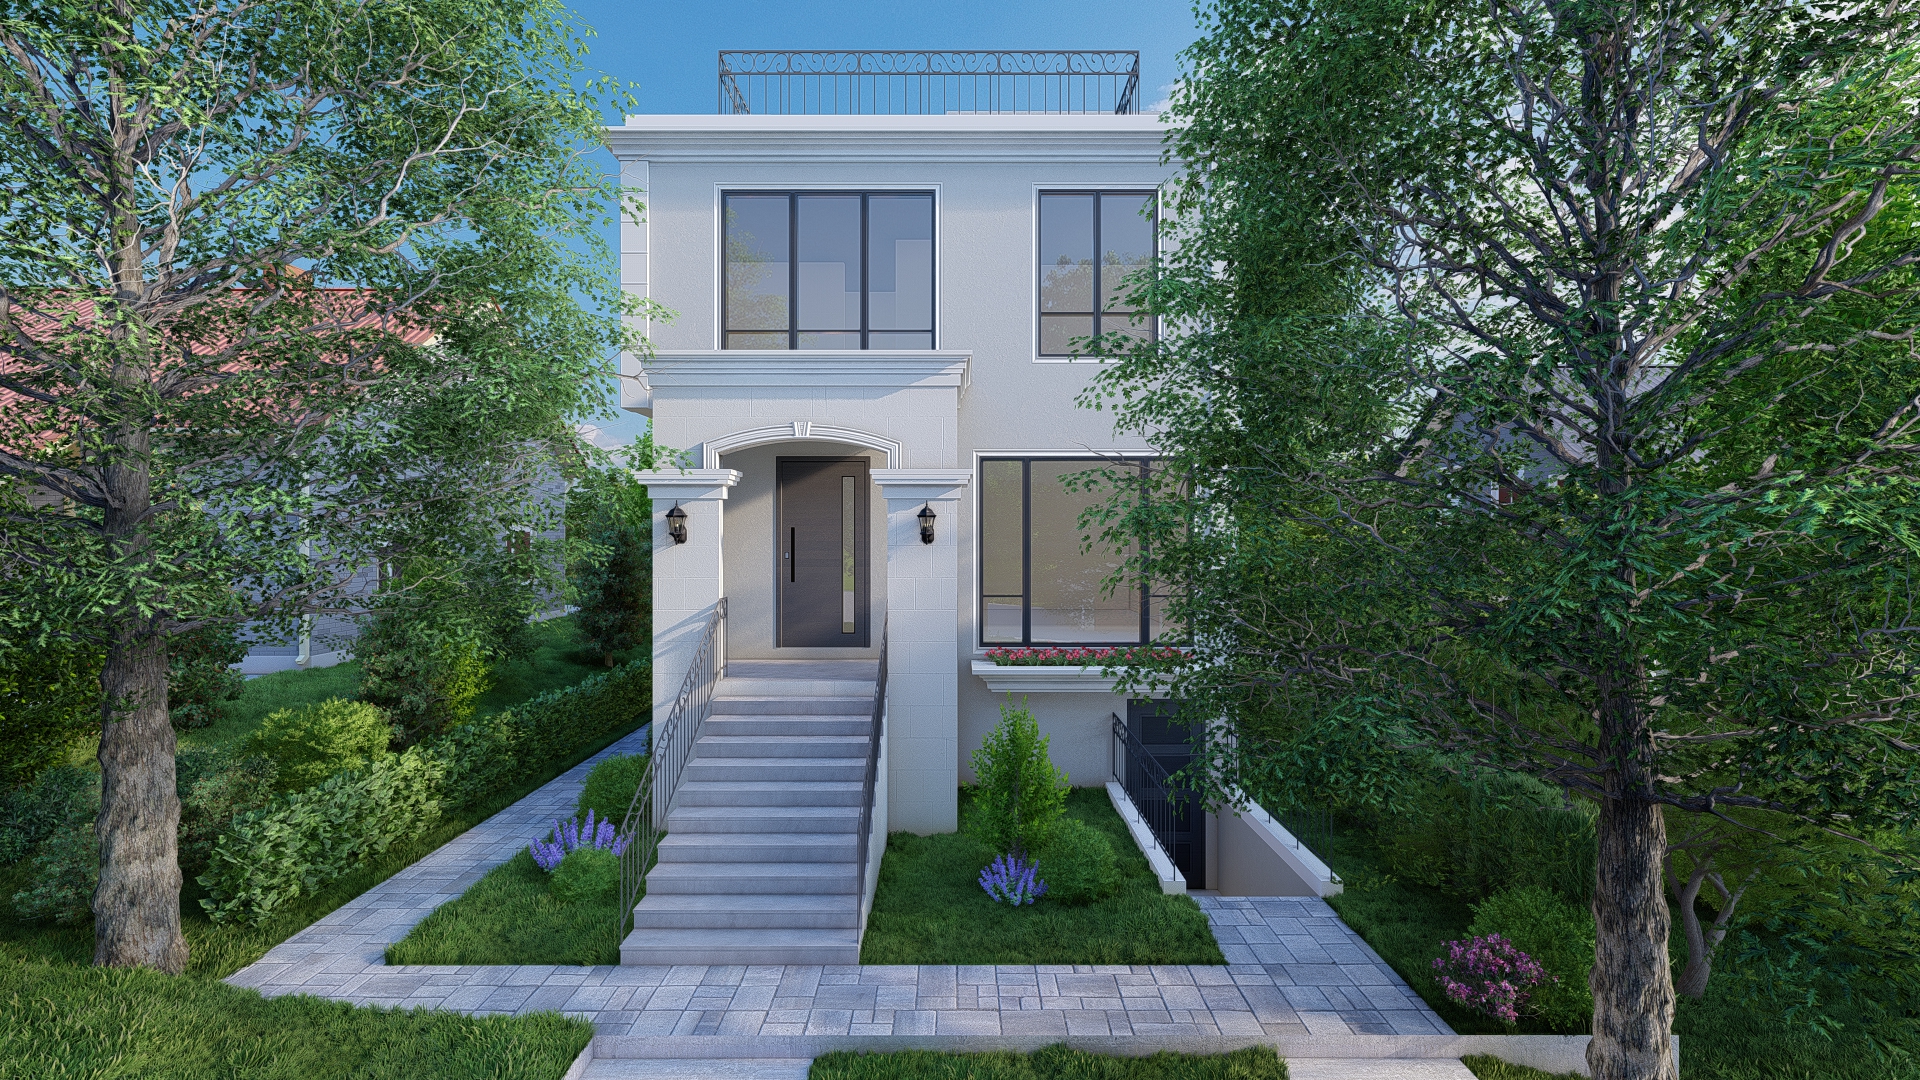
1827 East 38th Avenue, Vancouver, B.C. — a three-storey multiple dwelling of four strata homes, each with its own front door, in Victoria–Fraserview.
Flexible ownership options
- Buy all 4 units individually
- Buy an upper + lower unit together (perfect for living in one and renting the other)
Whichever option is best for you we can deliver.
- 4
- Strata residences
- 3
- Storeys plus rooftop decks
- 2
- Car covered carport
- 3,578
- Sq ft FSR area
NO Strata Corporation
The project
A small building, drawn with care
Four homes share one address on a quiet residential block: Residences 1 and 4 are garden-level suites, while Residences 2 and 3 are three-bedroom townhomes stacked above, each opening to a private rooftop deck.
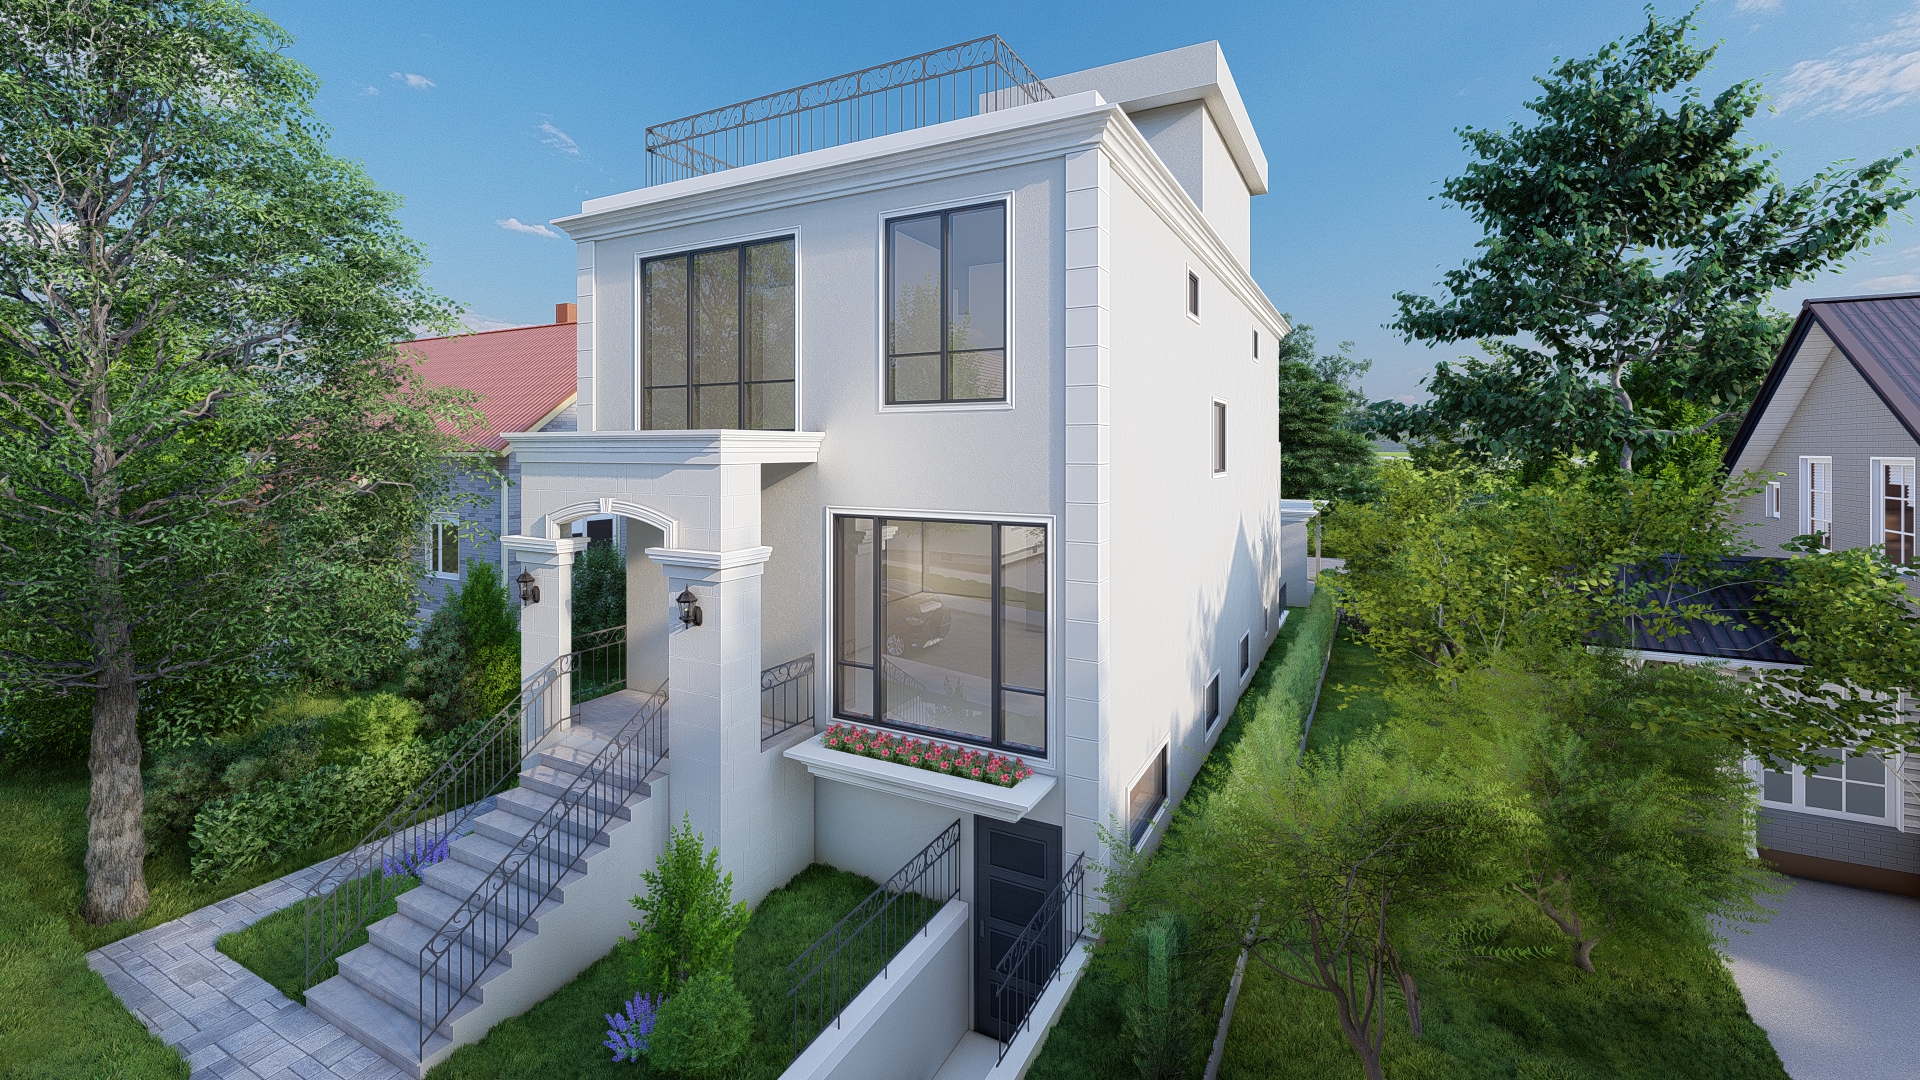
The façade is smooth white stucco over a cast-stone base, with moulded cornices, an arched entry portico and wrought-iron railings — traditional detail on a compact, current plan.
Why here
Details that carry through the whole building
Rooftop living
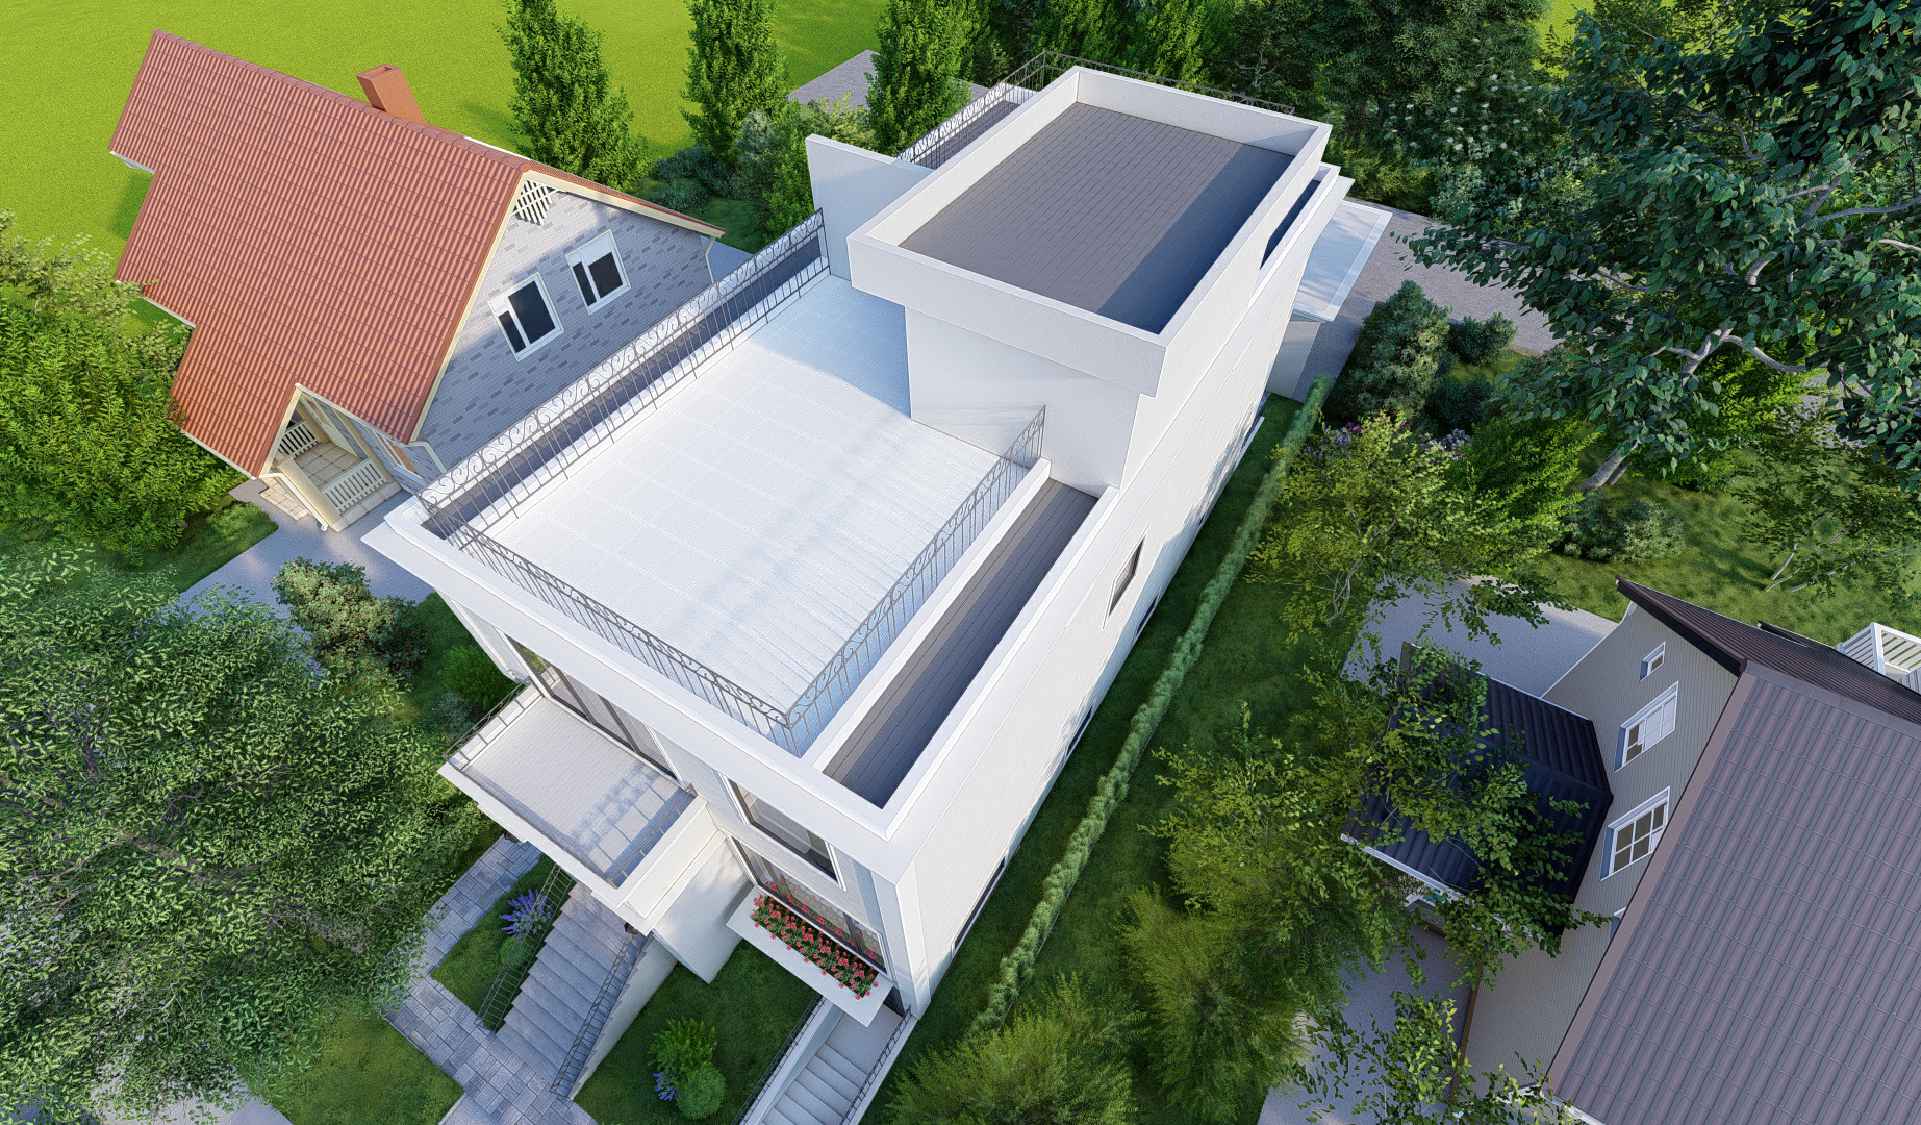
Both townhomes open to private rooftop decks with wrought-iron railings and enclosed stair access — outdoor rooms above the treetops.
Classical façade, current construction
Smooth white stucco, cast stone base and moulded cornices over a fully sprinklered, fully sprinklered building envelope.
Four separate front doors
Every residence has its own entry at grade or up the front stair. No corridors, no shared lobby, no elevator fees.
Built for comfort
Heat pump provision, solar pre-piping, electric fireplaces, in-suite laundry and intercom security throughout.
The homes
Four residences, 522 – 1,266 sq ft
Garden Level
Residence 1
1 bedroom · 1 bath
531 sq ft
Two-Level Townhome
Residence 2
3 bedrooms · 2.5 baths
1,260 sq ft
Two-Level Townhome
Residence 3
3 bedrooms · 2.5 baths
1,266 sq ft
Garden Level
Residence 4
1 bedroom · 1 bath
522 sq ft
Rooftop
Two homes step out onto their own roof
Enclosed stair access opens to a paved deck ringed in wrought iron — space for a long table, open sky above.
Presale
Register first to receive Pricing
Anticipated completion Jan 2027. Leave your details and we will send floor plans, finishing schedule and price list as each residence is released.