Gallery

The building, as drawn

Renderings for the development. Landscaping, neighbouring buildings and furnishings are illustrative and are subject to change without notice. Final design, finishes, materials, landscaping, features and specifications may vary from those shown.

Exterior renderings
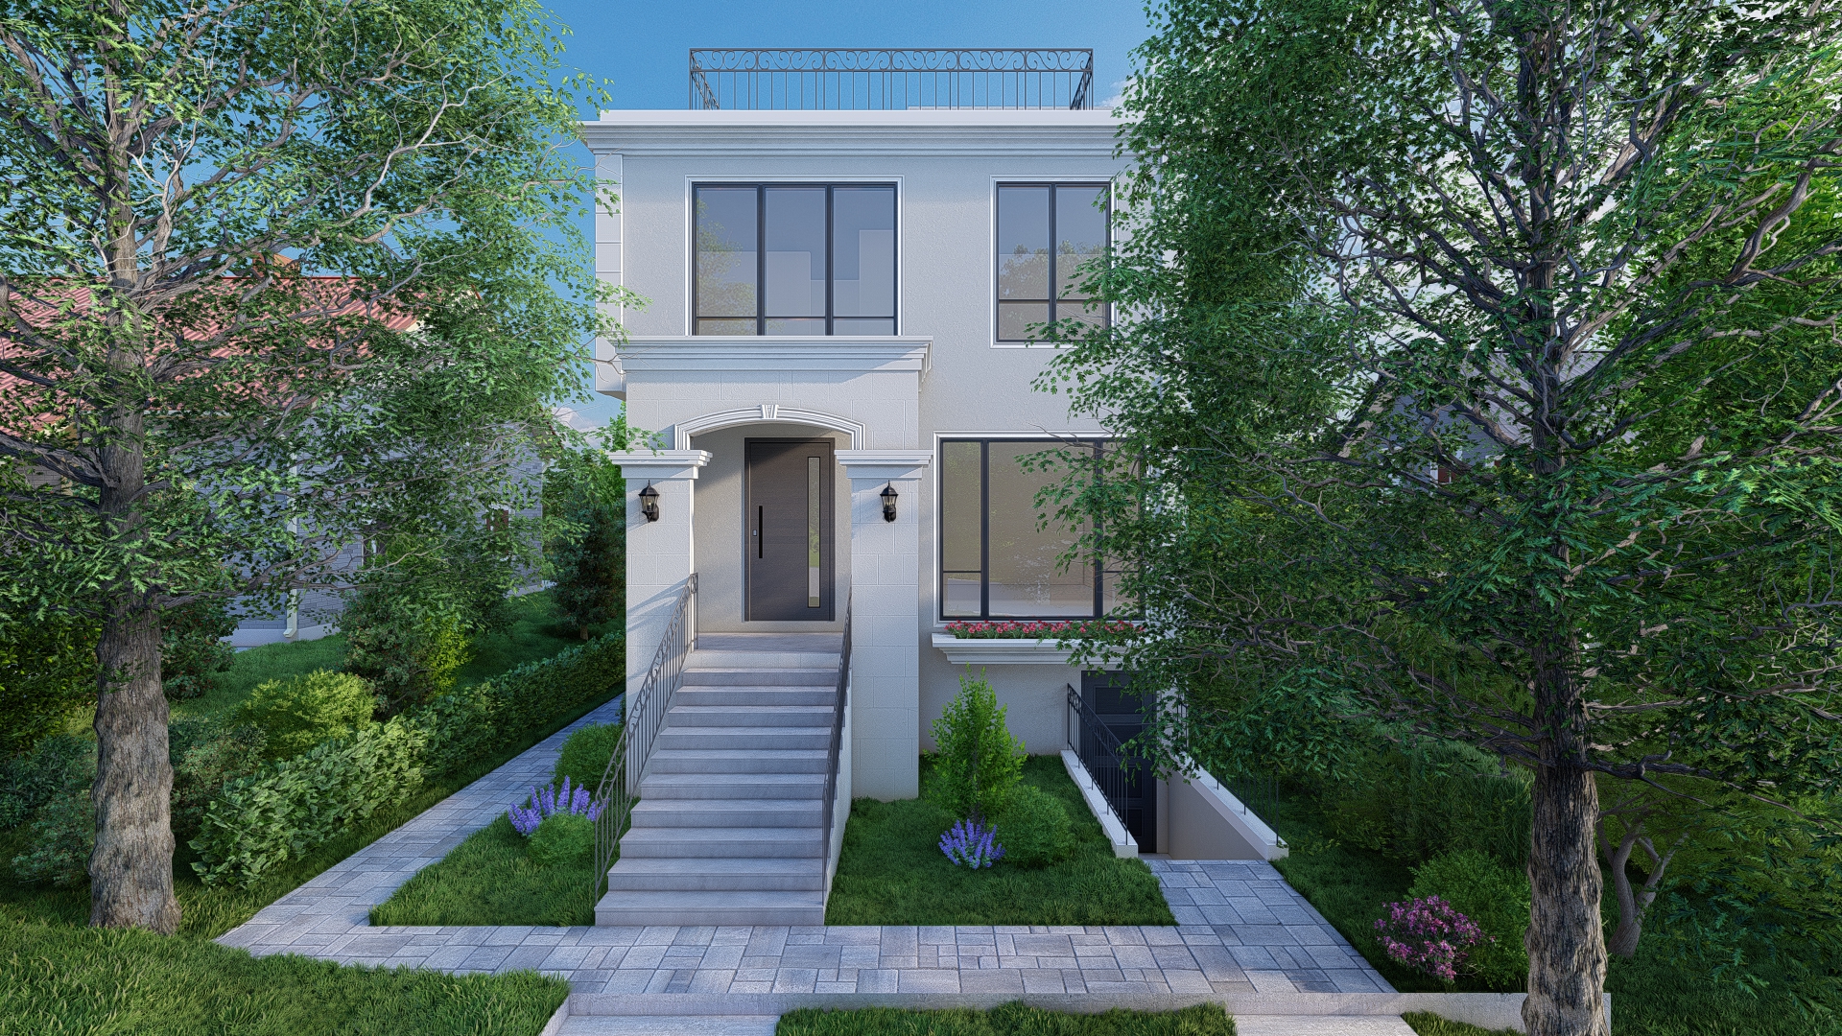
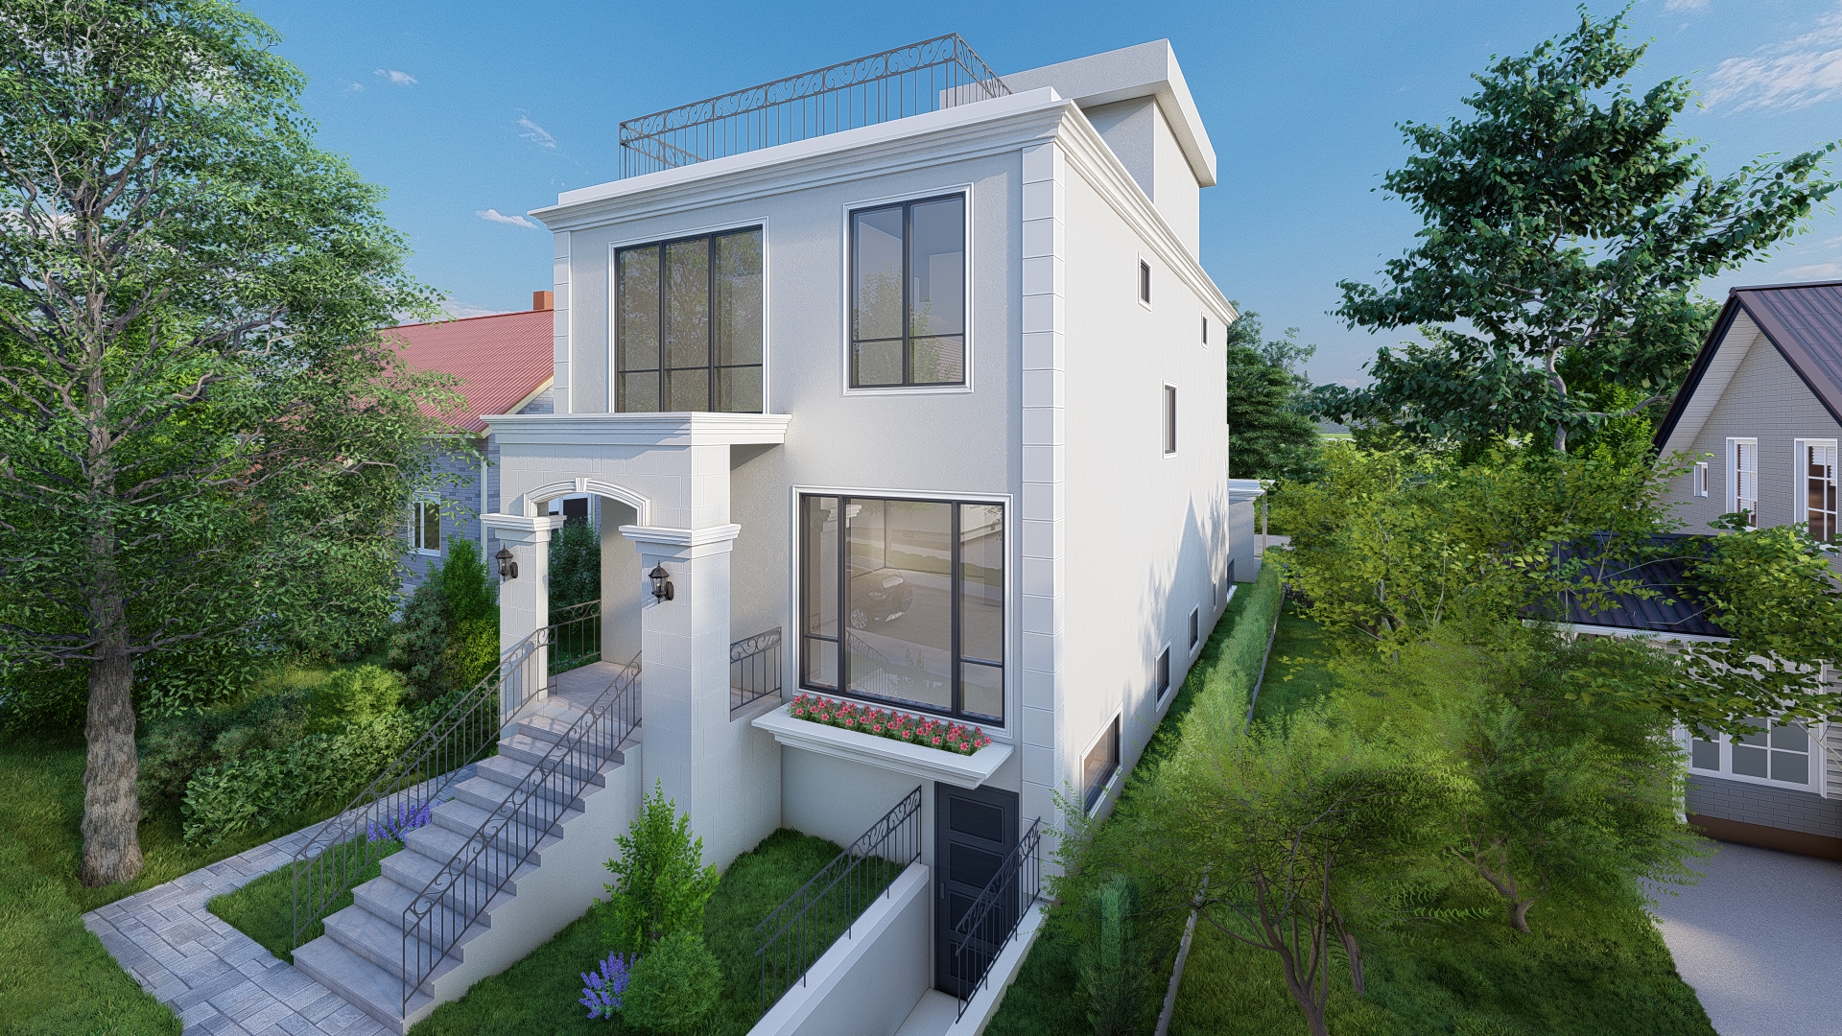
Updated front view from East 38th Avenue
Updated angled view of the front entrance
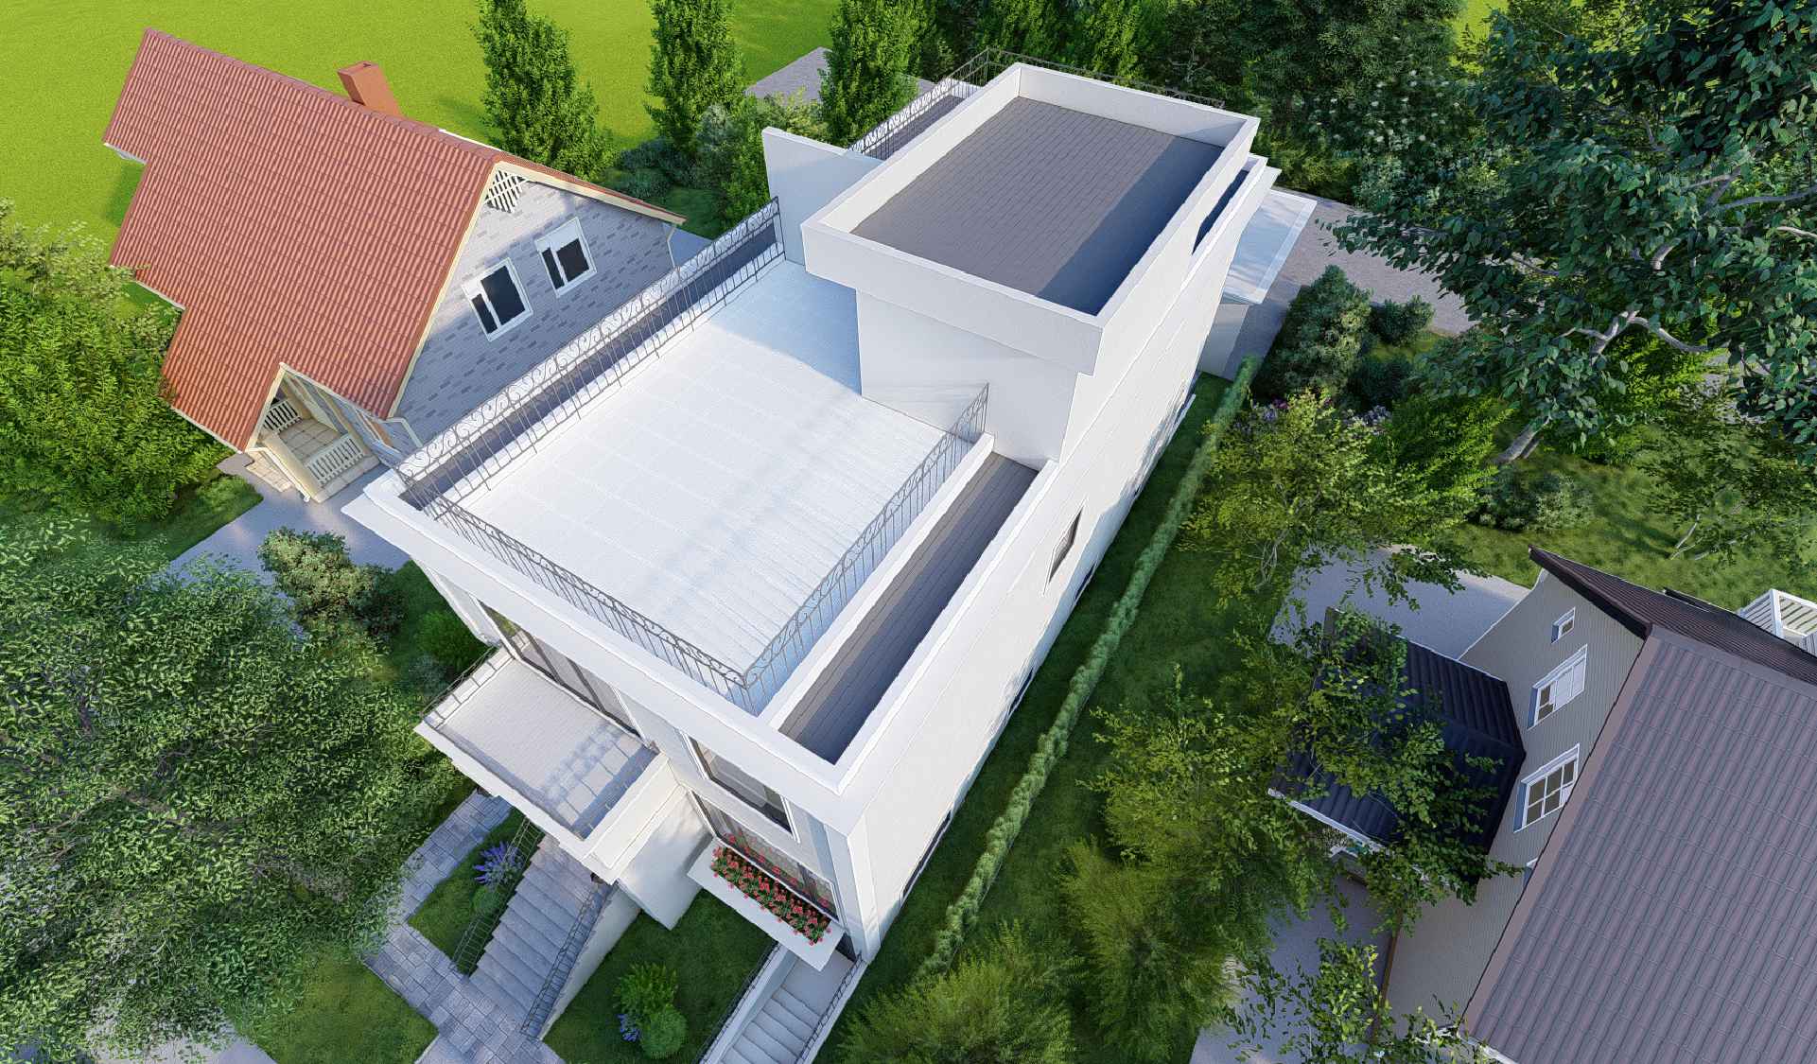
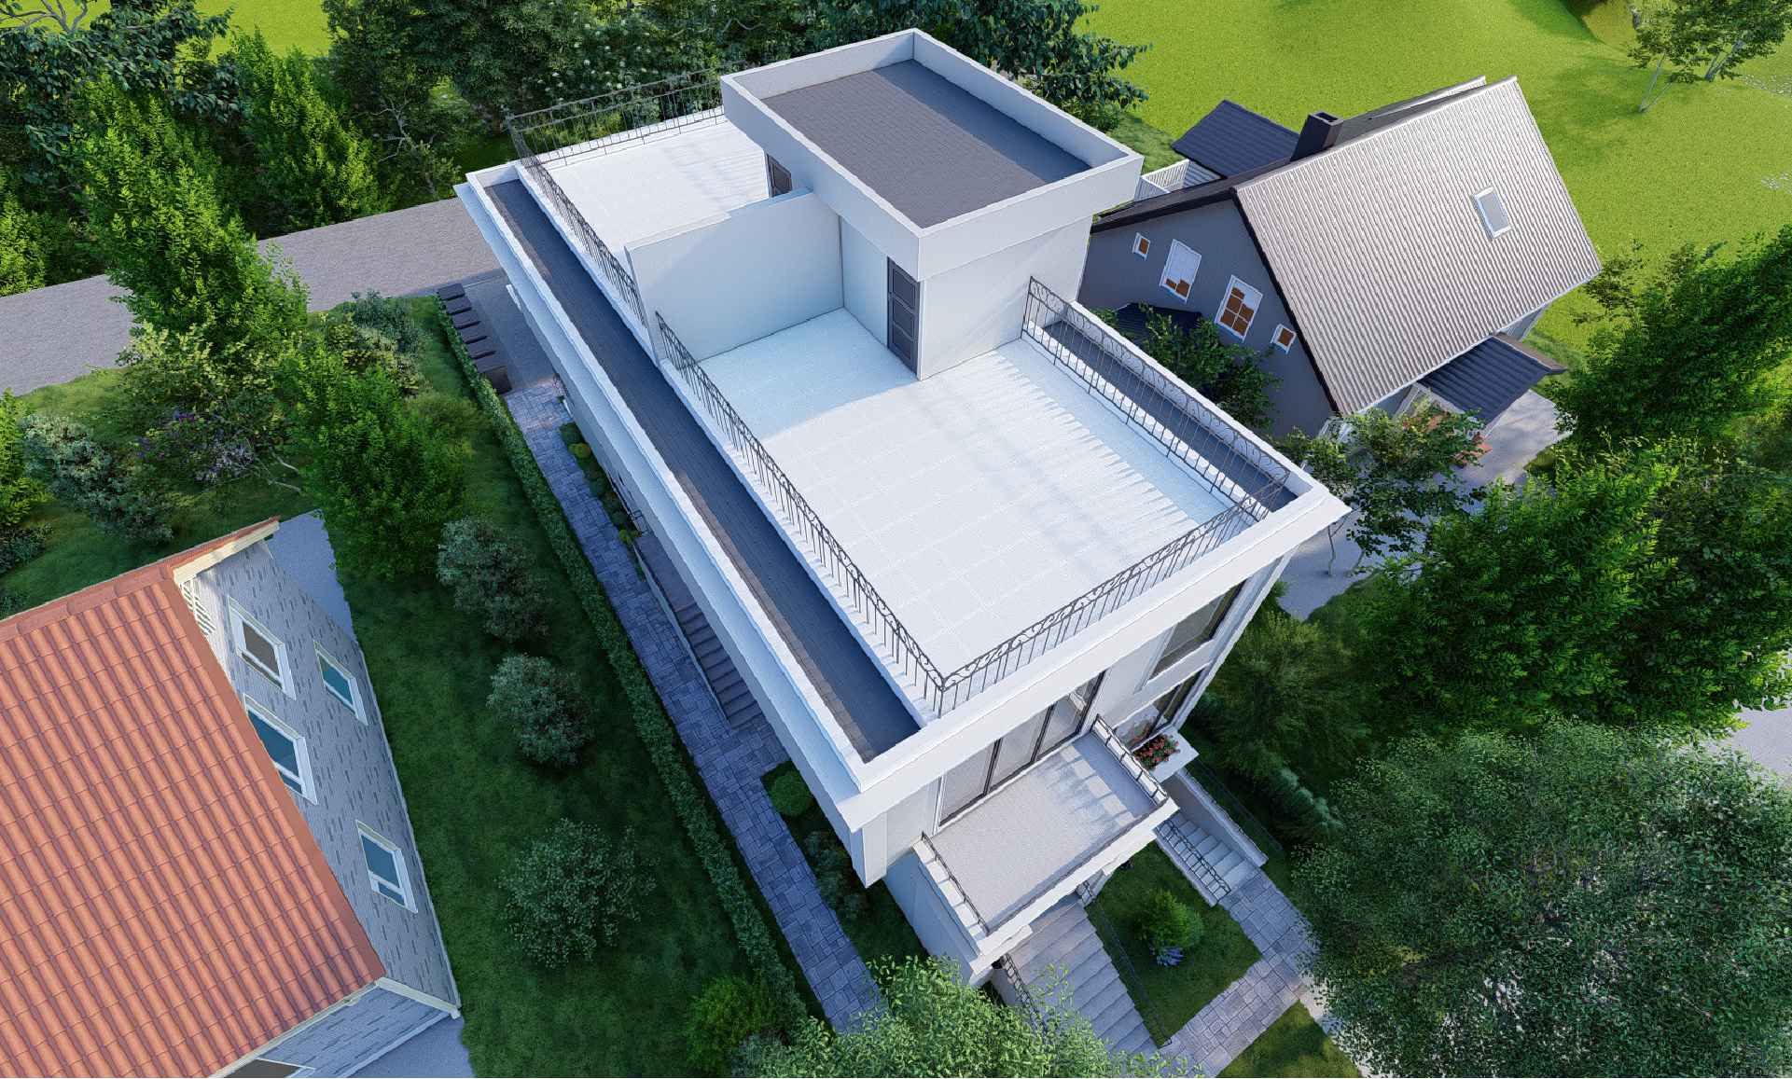
Private rooftop decks above the upper floor
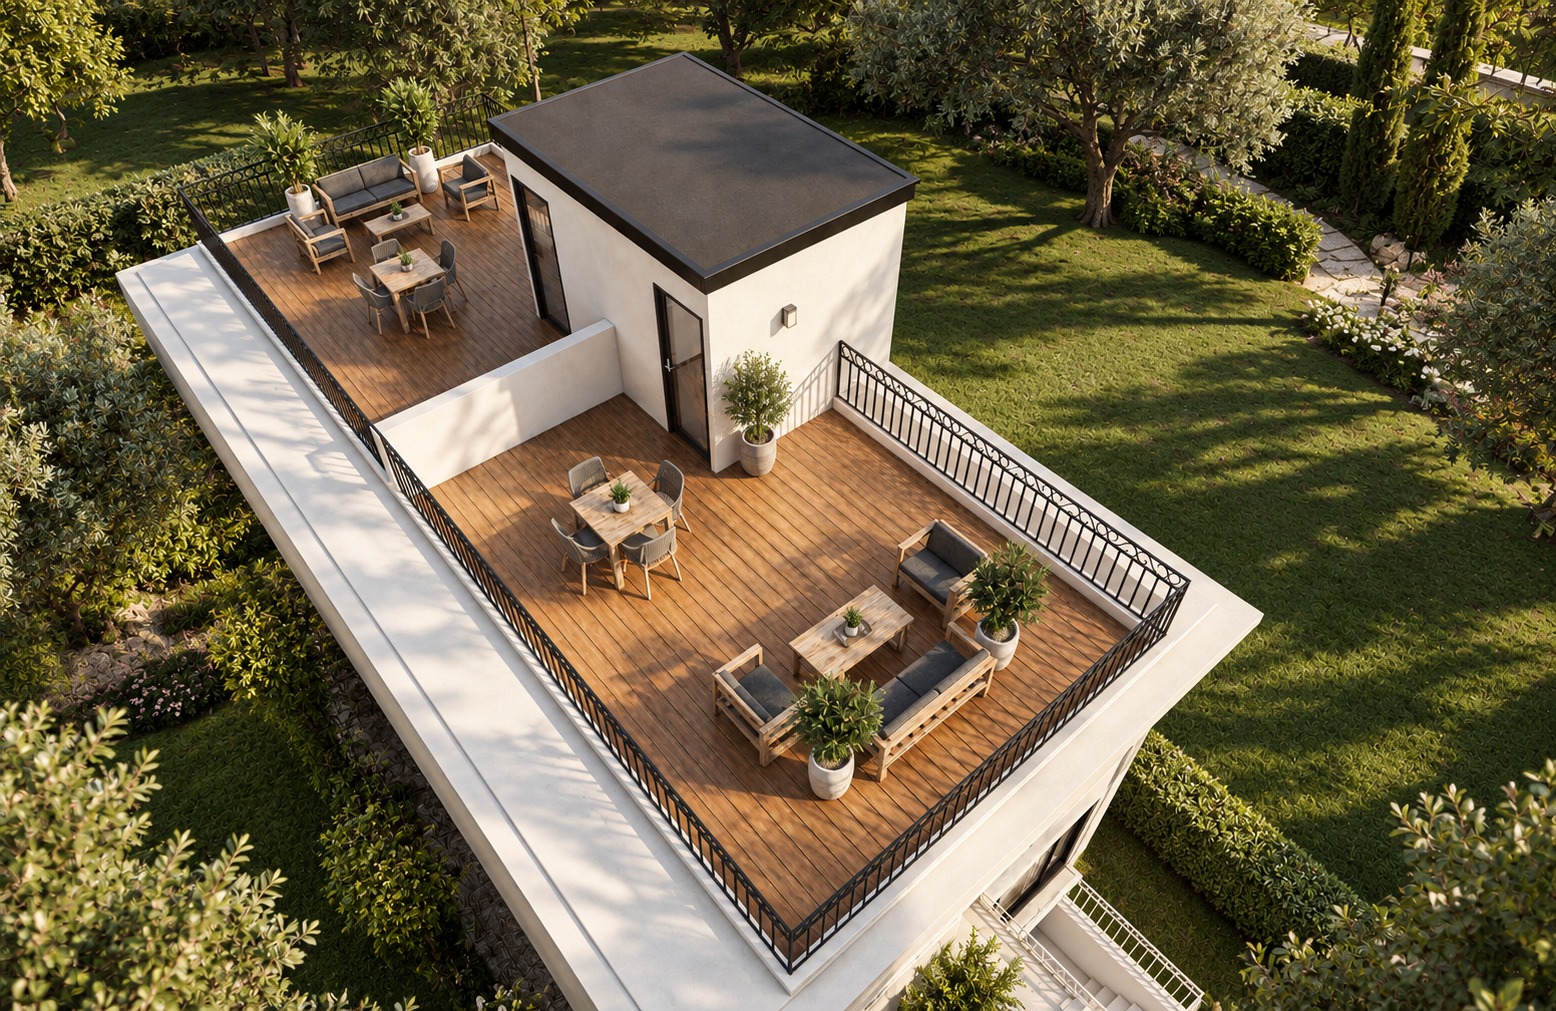
Rooftop deck with lounge and dining areas
Aerial view toward the rear garden
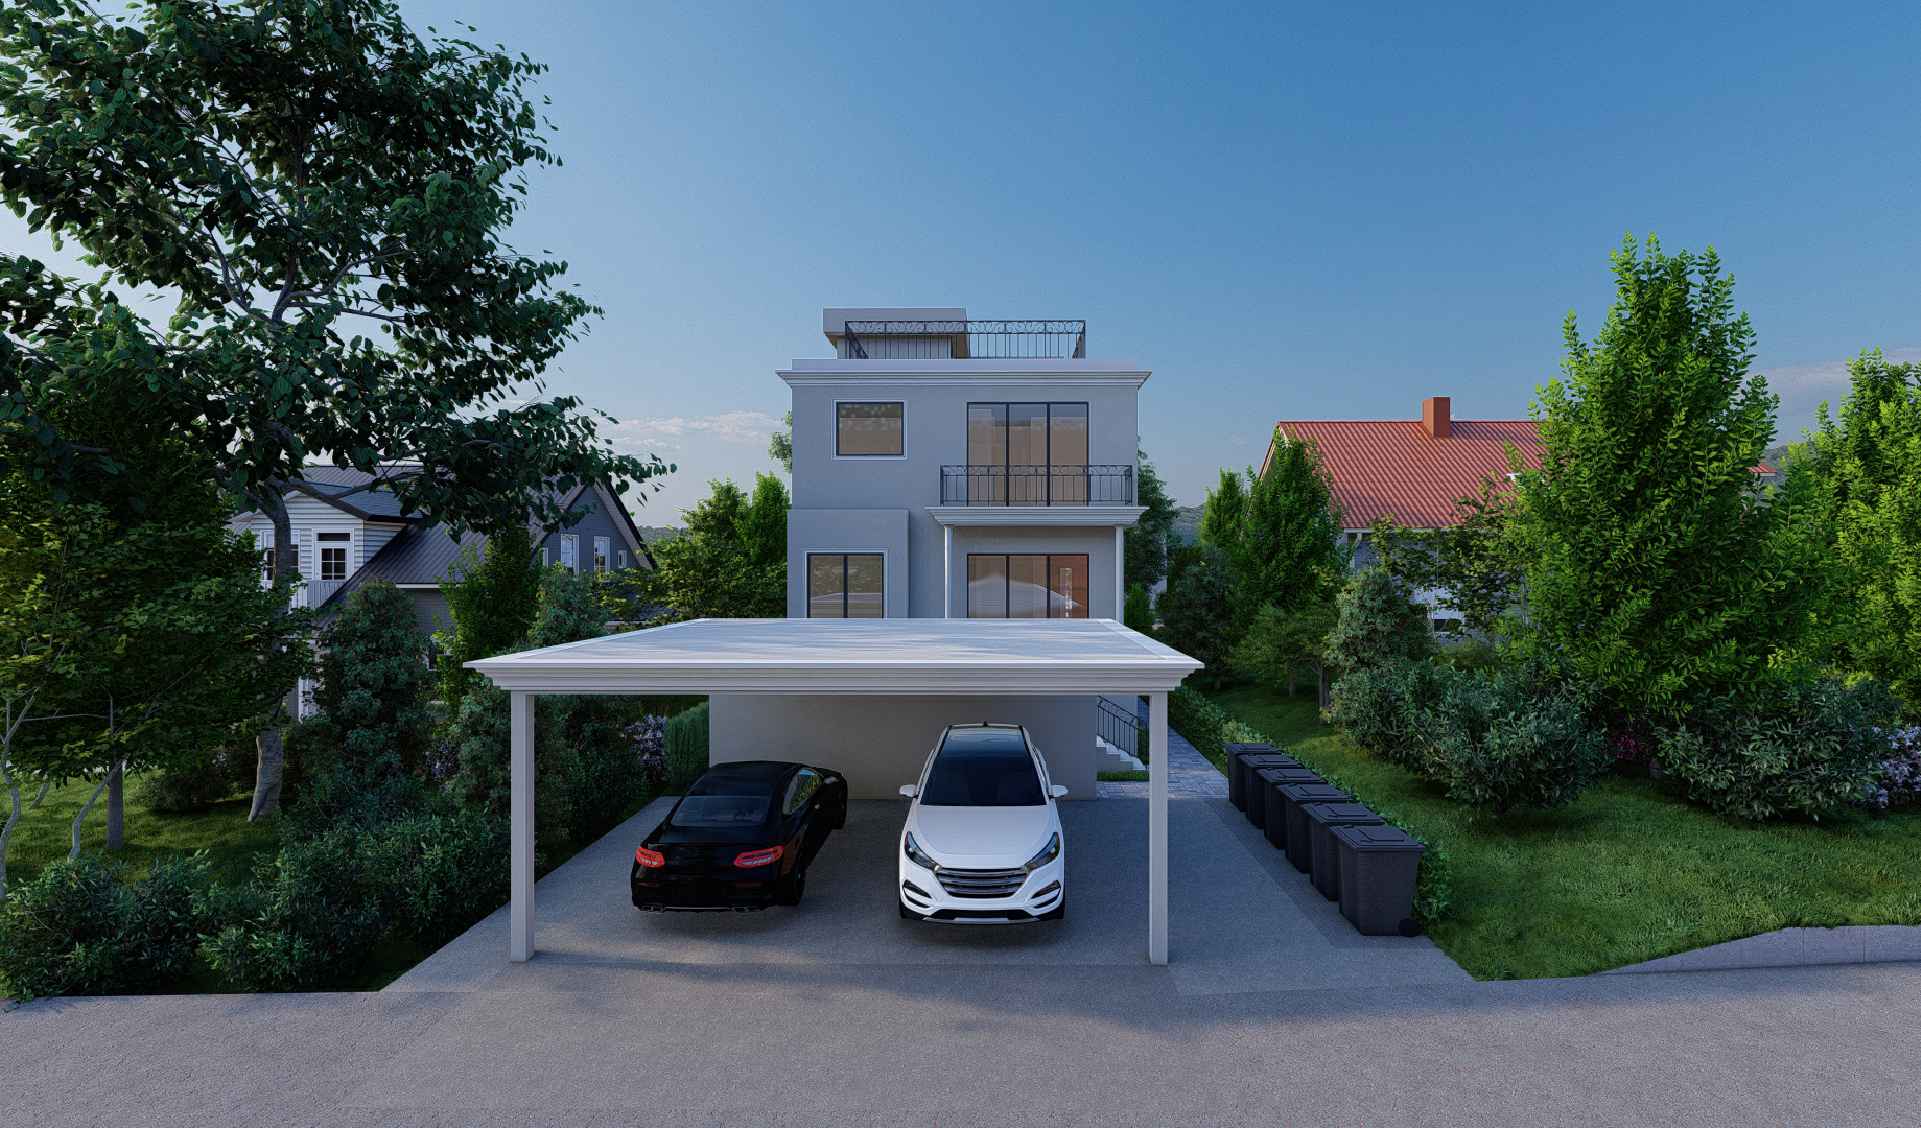
Two-car carport off the rear lane at dusk
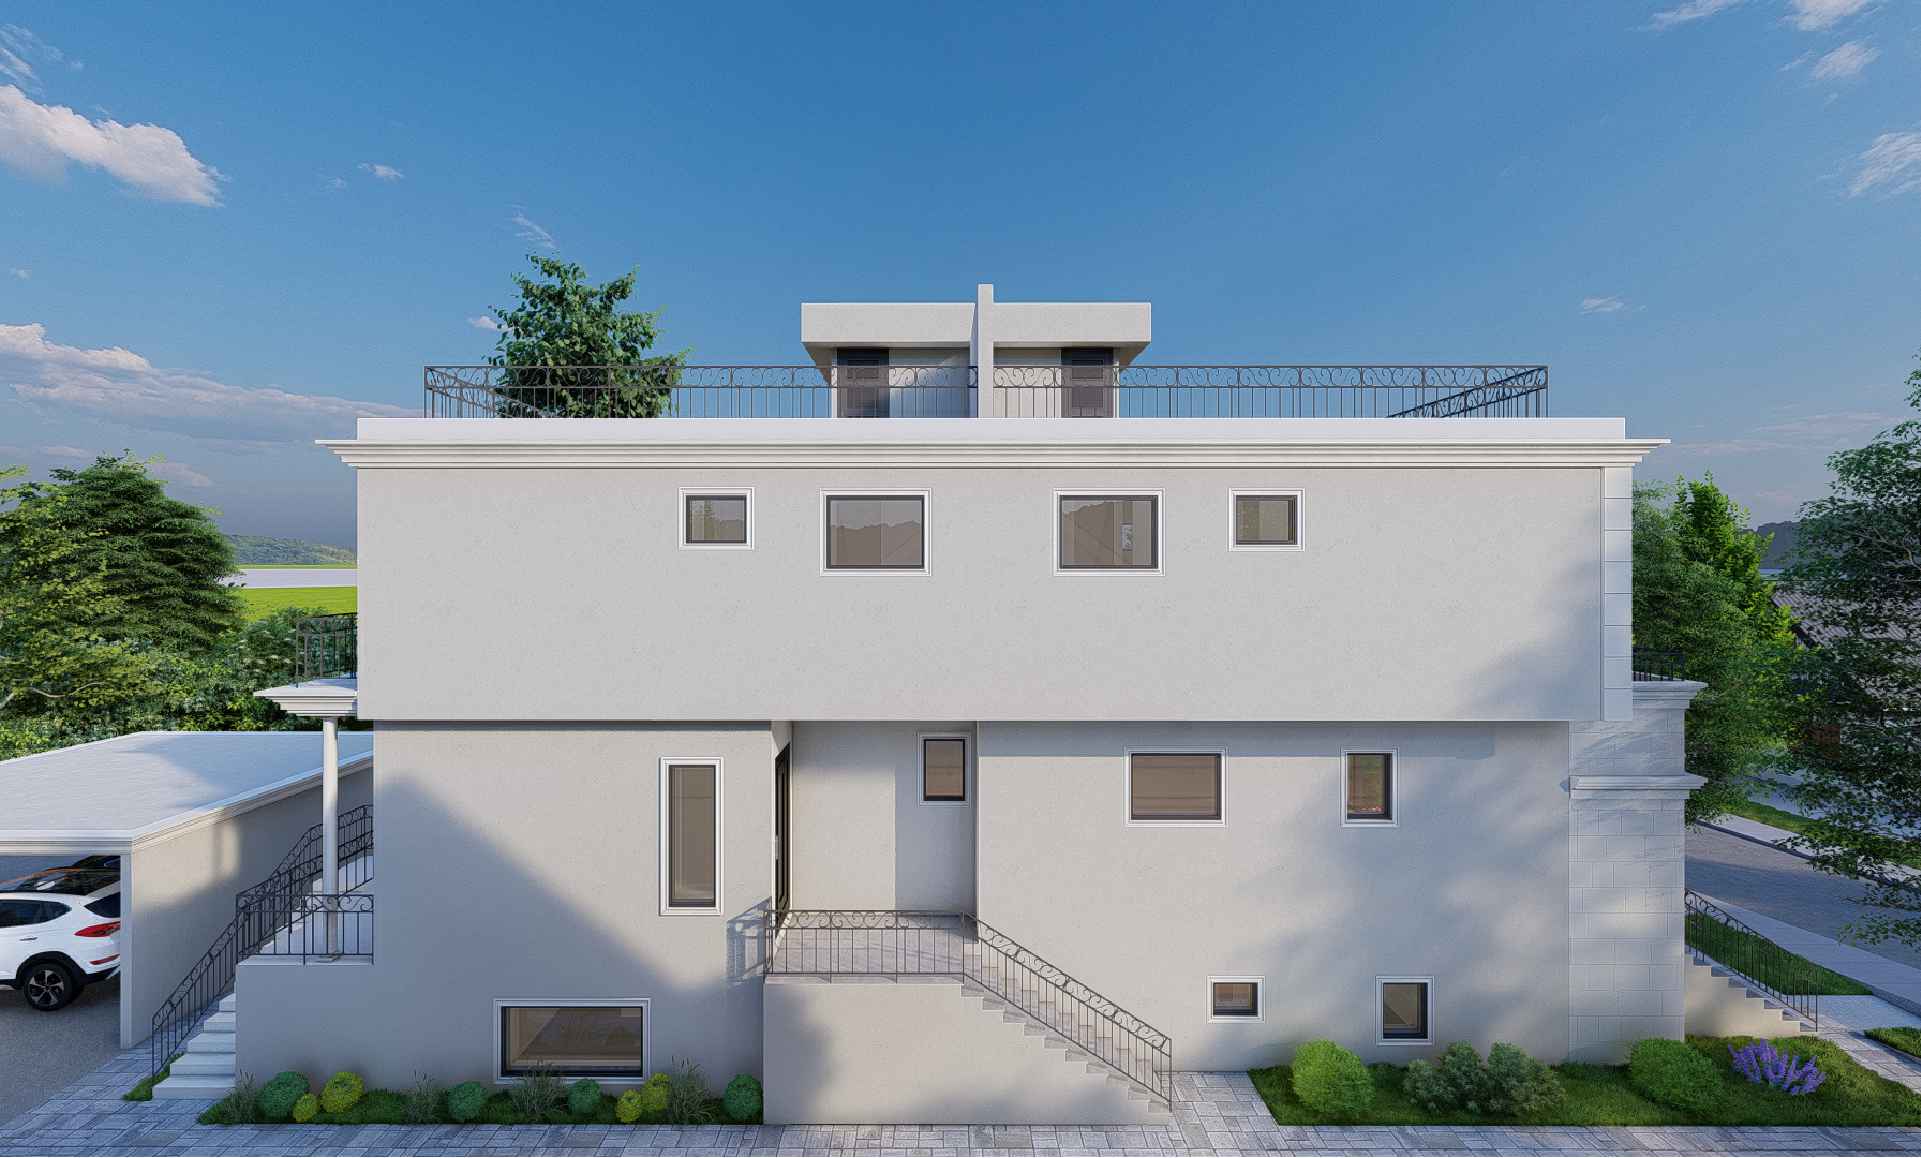
North elevation and garden-level entries
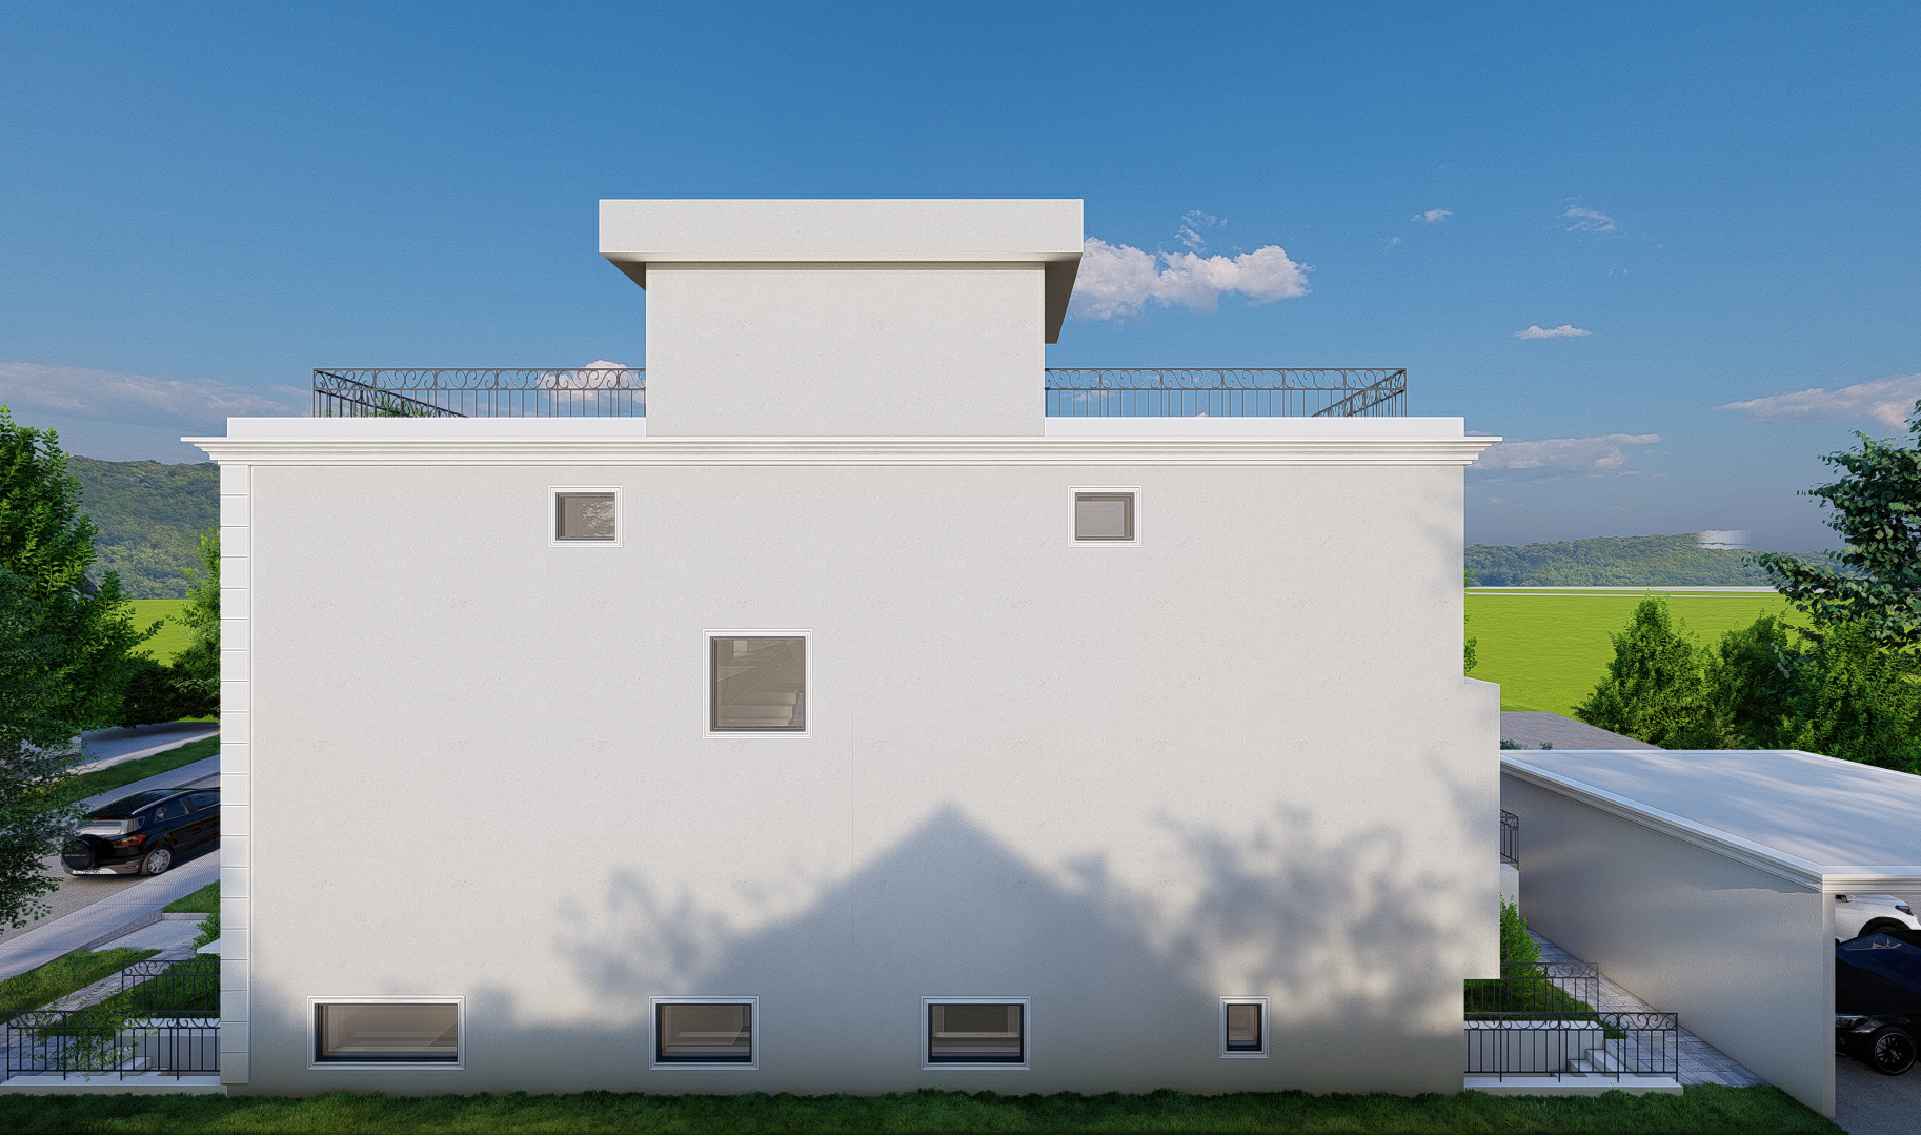
West side elevation
West side elevation

Interior renderings

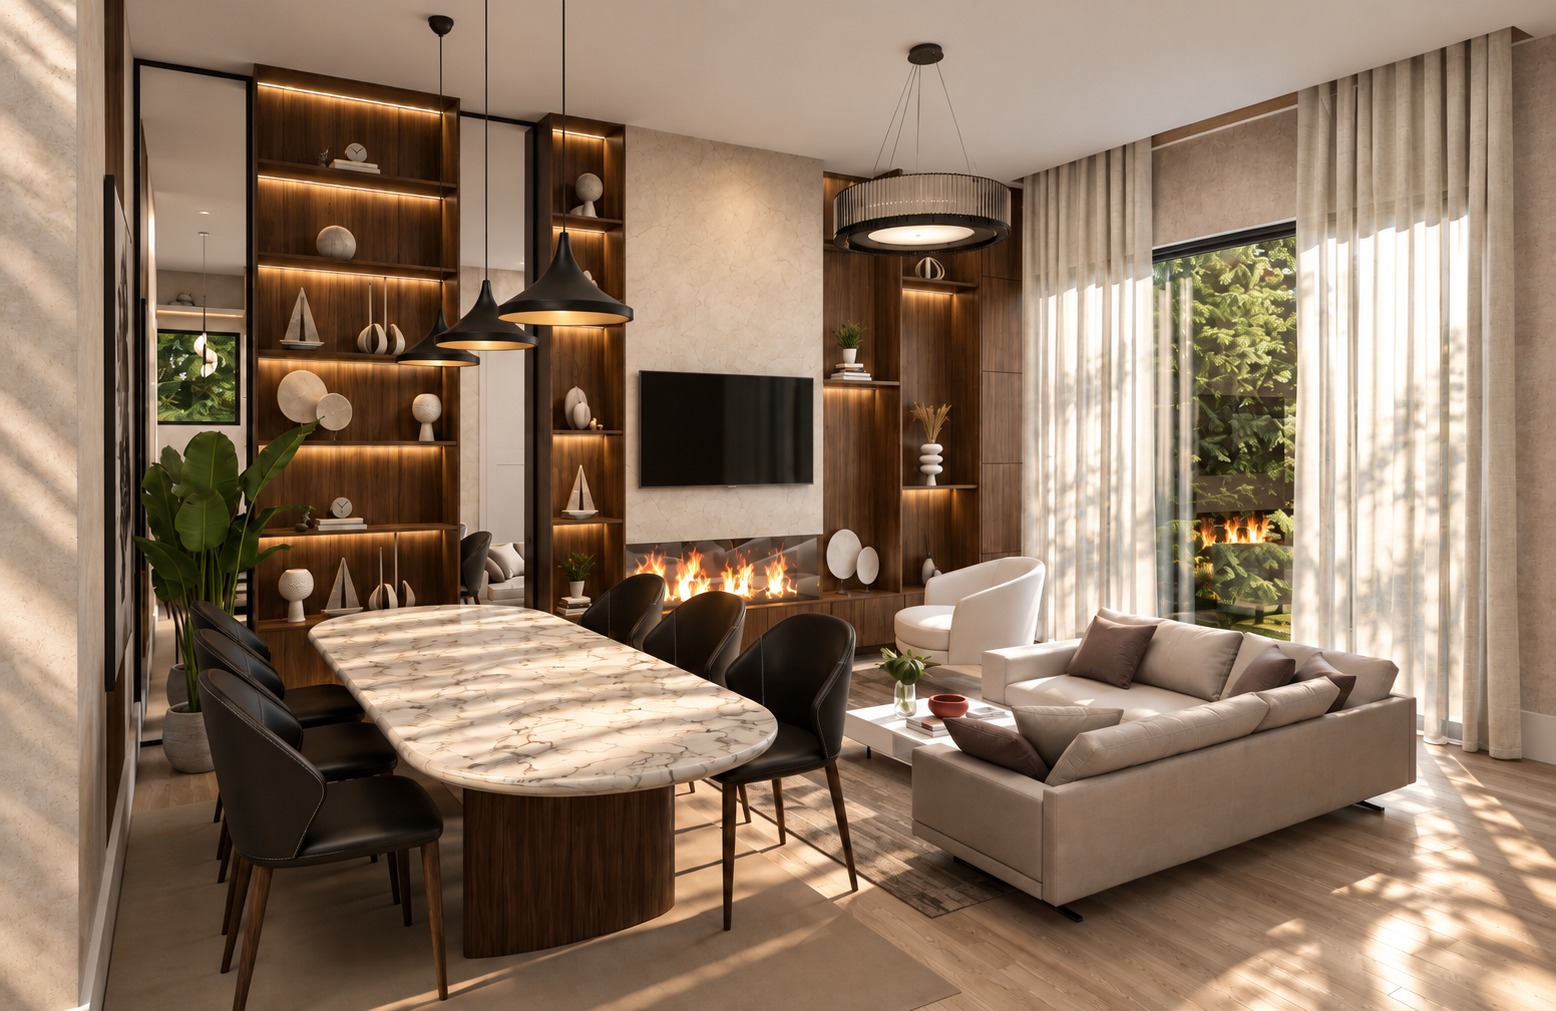
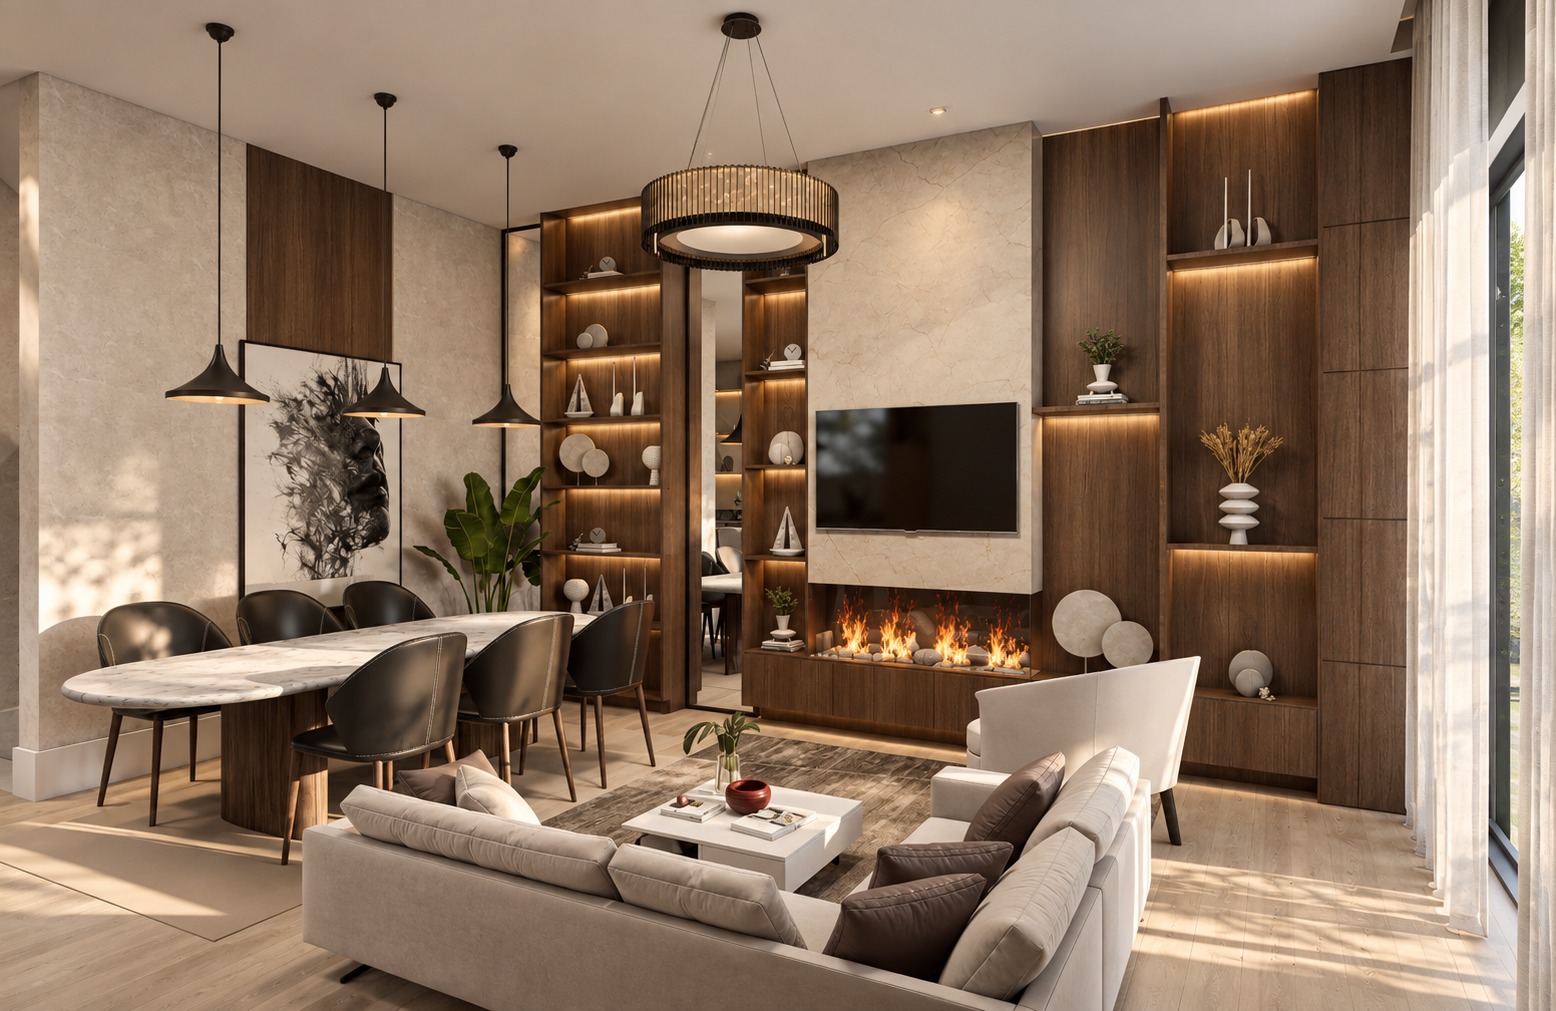
Dining and living room with fireplace and millwork
Living room opening to the dining area
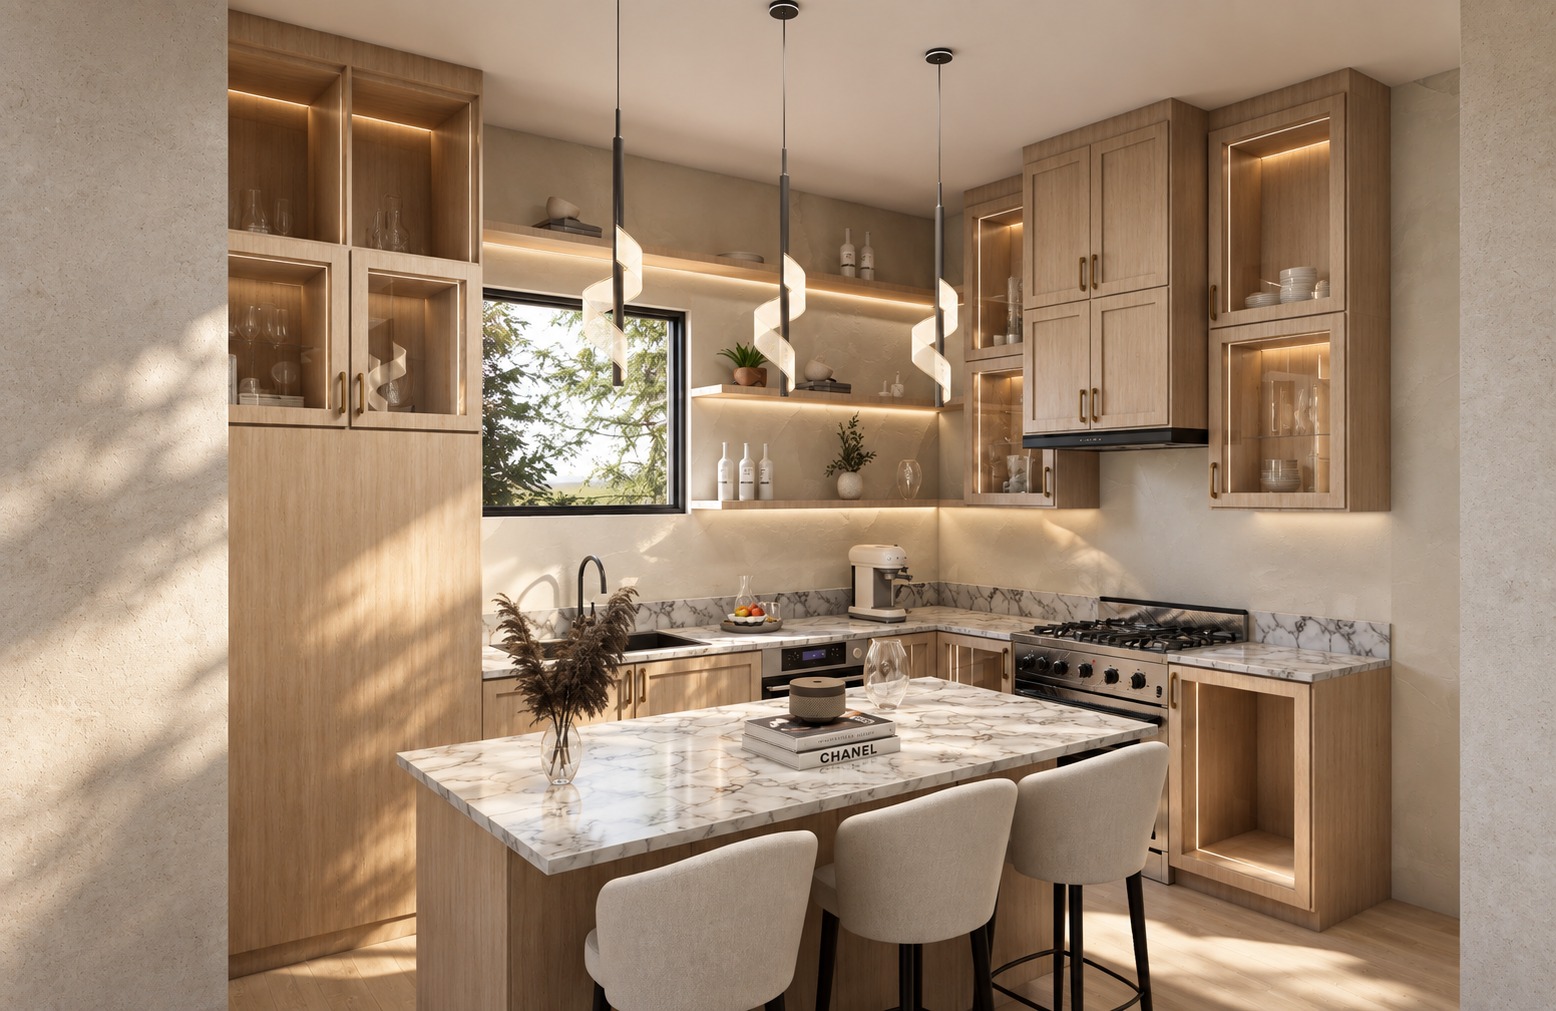
Kitchen with marble counters and natural oak cabinetry
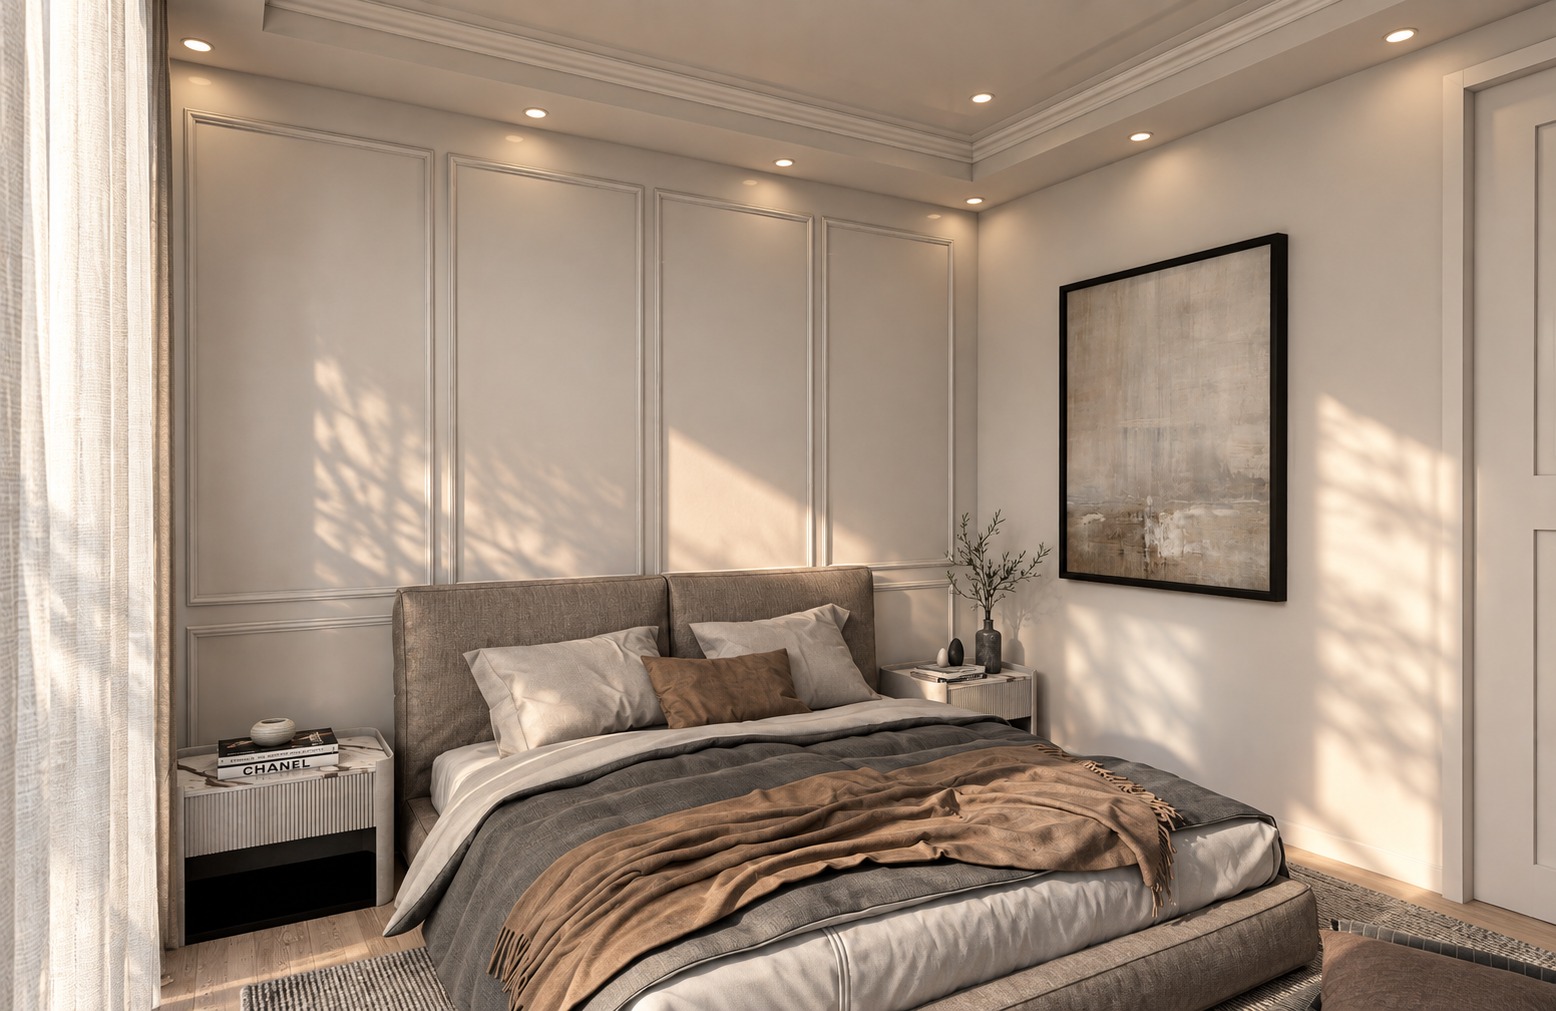
Primary bedroom with coffered ceiling detail
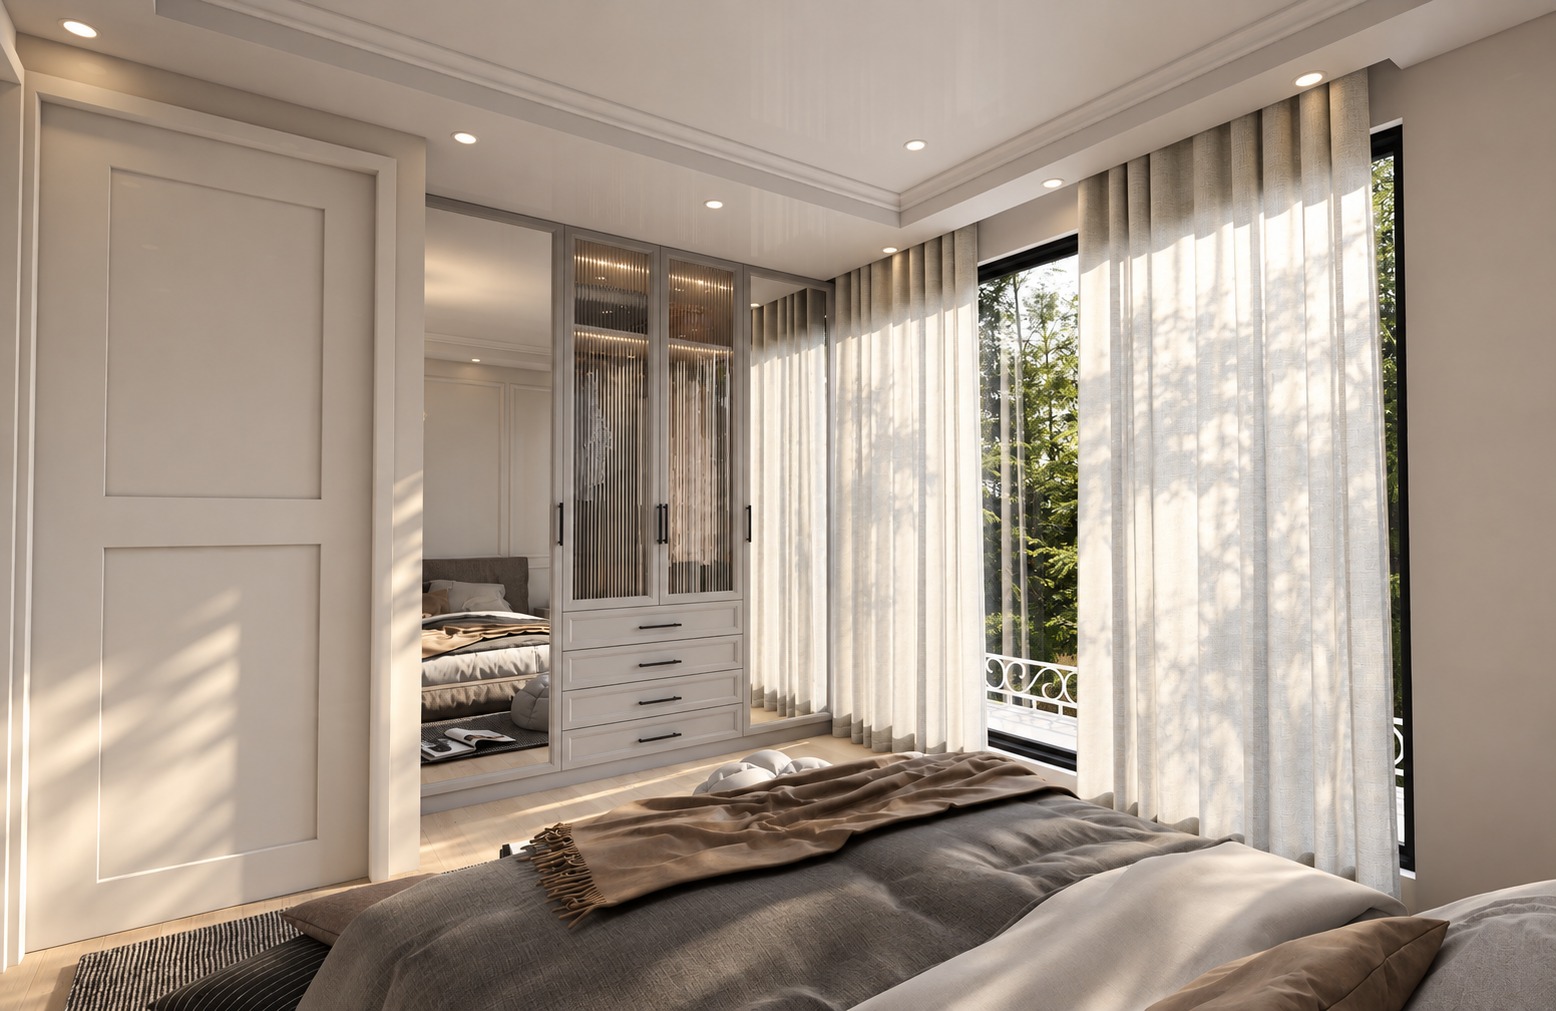
Bedroom with mirrored walk-in wardrobe
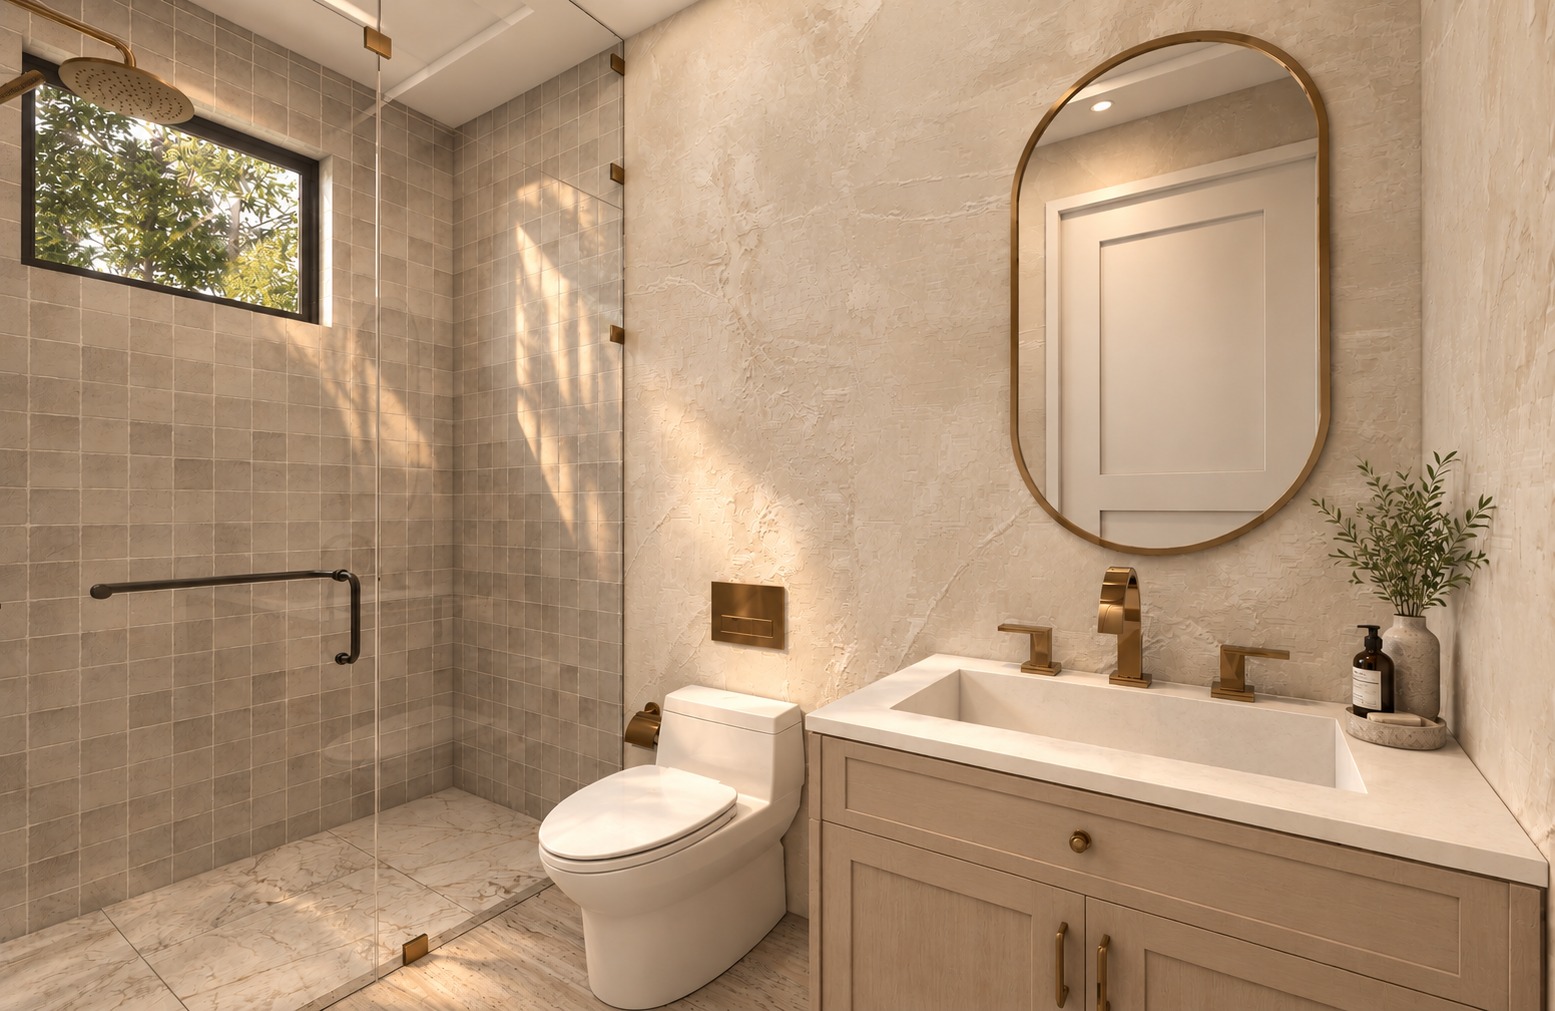
Bathroom with walk-in shower and brass fixtures